
Walk-In Pantry Construction Milton
Walk-In Pantry Construction In Milton, Florida
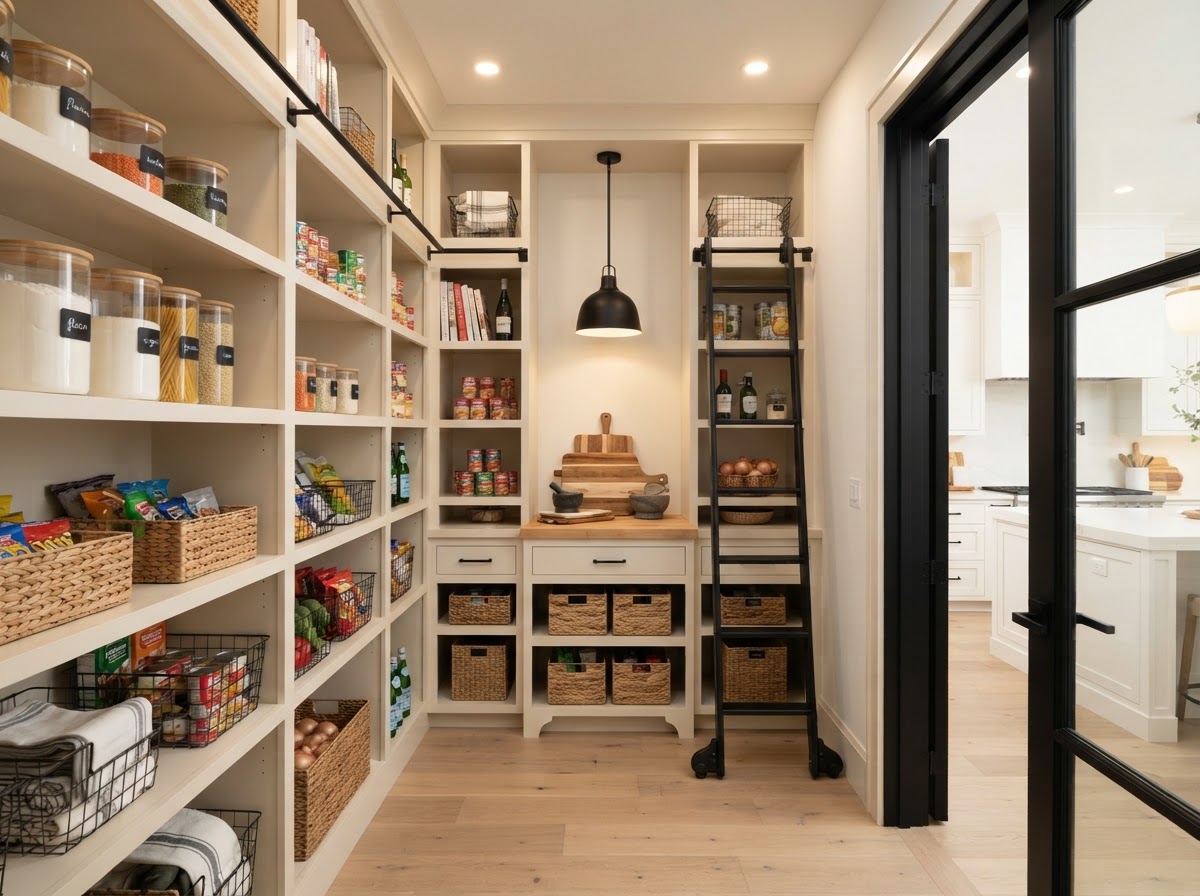
A walk-in pantry creates dedicated enclosed storage for food, small appliances, serving items, and household supplies near the kitchen, giving the household a place to keep the kitchen clear of clutter without loading the cabinets with everything. Lakewood Custom Home Group LLC builds walk-in pantries in Milton for homeowners whose kitchen cabinets cannot hold both daily items and bulk storage, planning the shelving, lighting, and access around kitchen organization.
Creating More Storage Without Overloading The Kitchen
A walk-in pantry makes sense when the kitchen cabinets are full and the countertops are cluttered with food, small appliances, and supplies that do not have a dedicated home. A pantry gives those items a room of their own — shelves for dry goods, a zone for small appliances, storage for serving pieces and entertaining supplies — so the kitchen stays organized and functional rather than crowded.
The need is practical. Bulk storage, pantry staples, small appliances that are used occasionally, serving items for entertaining, and household supplies all compete for cabinet space in a kitchen without a pantry. A walk-in pantry moves the storage off the countertops and out of the primary cabinets, keeping the kitchen's working areas clear while keeping everything within reach.
A walk-in pantry is not essential for every home. A kitchen with adequate cabinet storage may not need one. A pantry becomes the right choice when the kitchen's storage is the bottleneck — when the household buys in bulk, entertains often, or has small appliances and supplies that crowd the kitchen. Whether a pantry fits is evaluated during planning rather than assumed.
What Should Be Considered Before Building A Walk-In Pantry?
Kitchen proximity is the first planning question. A walk-in pantry works best near the kitchen — close enough that items are within reach during cooking and unloading groceries, but separated enough that the storage does not crowd the kitchen's working area. Door location, circulation between the pantry and the kitchen, and the relationship to the mudroom or laundry room where applicable are all part of the placement conversation.
Shelf depth, storage height, lighting, and ventilation where needed are planned around what the pantry will hold. Open shelving keeps items visible and accessible; base cabinets provide enclosed storage where appropriate. Electrical outlets can be planned inside the pantry for small appliances, and a counter or prep area can be included where the space supports it. Flooring and the existing wall configuration affect where the pantry can go.
Where the pantry is created through new construction — as part of a kitchen expansion or home addition — the footprint, framing, and finishes are coordinated with the kitchen. Where it is carved into existing space, the wall configuration and structural conditions are evaluated before the layout is finalized. No specific location is assumed feasible before the existing home is reviewed.
Ways To Organize A Custom Pantry
A walk-in pantry can be organized around several storage approaches. Open shelving keeps food and supplies visible and easy to reach; base cabinets provide enclosed storage for items that do not need to be on display; a counter or prep area gives a surface for unpacking and organizing. A small appliance zone, bulk food storage, tall storage for large items, and serving-piece storage are all planned around what the household keeps.
A beverage area or butler-style pantry concept can be included where the space and the household's entertaining needs support it. A butler's pantry, at a high level, is a pantry that also includes counter space and sometimes a sink or small prep area for serving and staging — more of a working pantry than a pure storage room. Whether that scope fits depends on the space and the project, and it is planned around the household's needs rather than applied as a standard.
Where the pantry is part of a broader renovation, it can be coordinated with kitchen remodeling or whole home remodeling so the pantry and the kitchen are planned together. The pantry is designed as a functional storage room — shelving, lighting, and access planned around kitchen organization — rather than a closet with shelves added after the fact.
Deciding Whether A Walk-In Pantry Fits Your Home
Whether a walk-in pantry fits depends on where it can go, the kitchen's current storage, and the household's needs. A kitchen with full cabinets and cluttered countertops is a strong candidate; a kitchen with adequate storage may not need one. The comparison is about whether the kitchen's storage is the problem or the layout is, and that determines whether a pantry or a remodel is the right project.
The pantry is built as residential construction — framing, shelving, lighting, electrical where included, and finishes coordinated so the room functions as a proper storage space. Lakewood manages that coordination as the general contractor so the pantry comes together as a coherent room rather than shelving installed in an empty corner.
For homeowners weighing a walk-in pantry against a kitchen remodel or expansion, the comparison is about scope. A remodel improves the existing kitchen; a pantry adds dedicated storage; a kitchen expansion adds footprint that can include a pantry. The right choice depends on what the kitchen needs and what the property allows, evaluated during the project conversation.
Questions About Walk-In Pantry Construction In Milton
Yes. A walk-in pantry can be added by carving dedicated space from an existing area near the kitchen or by creating new space through an addition. The location depends on the kitchen's layout, the existing wall configuration, and the available space. Feasibility is evaluated for the specific home during planning rather than assumed.
Start Planning A Walk-In Pantry In Milton
A walk-in pantry in Milton creates dedicated kitchen storage that keeps your countertops clear and your cabinets organized. Lakewood Custom Home Group LLC plans the shelving, lighting, and access around how your kitchen works and coordinates the build so the pantry functions as part of the home.
If your kitchen cabinets are full and the countertops are cluttered, the first step is a conversation about where a pantry can go and what it should hold. Request a consultation using the form below, or call Lakewood Custom Home Group LLC at 850-572-4233.