
Open Concept Remodeling Milton
Open Concept Remodeling In Milton, Florida
Open-concept remodeling changes the relationship between rooms to create a more connected floor plan, often involving kitchens, living rooms, dining areas, or adjacent gathering spaces. Lakewood Custom Home Group LLC plans interior reconfiguration that connects previously separated spaces where the structure allows. Not every wall can be removed — wall function, framing, utilities, and structural conditions must be evaluated before a wall can be altered.
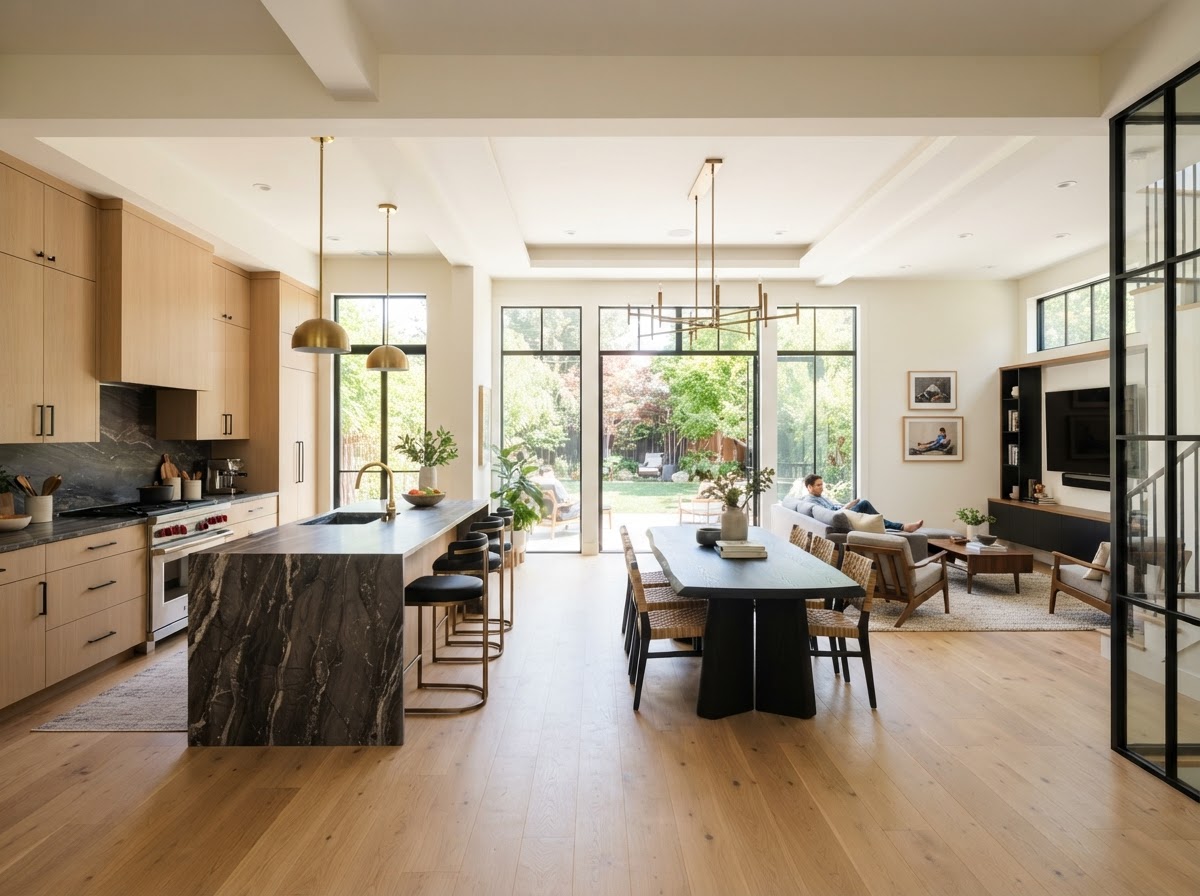
Creating Better Flow Between Kitchens, Dining & Living Areas
Homeowners choose open-concept layouts for easier movement between rooms, better sightlines, connected entertaining, and improved family gathering. A stronger kitchen-to-living relationship and natural light moving across connected spaces can make a home feel larger and more modern without adding square footage.
More flexible furniture layouts are another reason. Connected rooms can be arranged around how the household actually lives rather than working around the walls that happen to be there. For homes with closed-off, compartmentalized layouts, opening those connections can change the way the whole house feels.
Open concept is not right for every home or every household. Some homeowners still prefer defined rooms for sound separation, privacy, or dedicated work zones. Acknowledging that trade-off is part of useful planning — the goal is a layout that fits the way the household lives, not an open plan for its own sake.
What Must Be Considered Before Removing Or Reconfiguring Walls?
Before a wall is removed or reconfigured, it has to be understood. The first question is whether the wall is load-bearing or non-load-bearing, because that determines whether it can be taken out on its own or whether structural support has to be added. Electrical, plumbing, and HVAC runs that pass through the wall may need to be rerouted, and ceiling transitions, flooring transitions, and kitchen cabinetry or lighting all have to be coordinated with the new opening.
Storage loss is a practical consideration — a wall that comes down often takes cabinets, shelving, or closet space with it — and furniture layout, noise, and privacy all change when rooms connect. Existing room levels and structural support are evaluated so the finished space is consistent rather than a collection of patched-together transitions.
Can any wall be removed? No. Wall function, framing, utilities, and structural conditions must be evaluated before a wall can be removed or altered. Structural changes may require evaluation and documentation from qualified design or engineering professionals depending on the project, and Lakewood does not promise a wall can be removed before that evaluation.
Ways To Create A More Connected Home Layout
Open-concept work can take several forms. Opening a kitchen to a living room, connecting a kitchen to a dining area, widening an existing opening, partial wall removal, and reconfiguring interior partitions all create more connected space without necessarily removing every wall in the area.
A larger gathering space is often the result, with a kitchen island acting as a transition zone between cooking and living areas. Consistent flooring and lighting continuity across the connected rooms help the space read as one room rather than several pushed together, and storage replacement strategies keep the openness from coming at the cost of lost function.
Open-concept remodeling connects to broader renovation work. Where the changes touch load-bearing structure, structural remodeling is part of the scope, and whole home remodeling or interior renovations can coordinate the opened layout with updates to the rest of the home. Where the project also adds space, home additions can be planned so the new area connects openly from the start.
Connecting Open Concept Remodeling To Other Lakewood Services
Open-concept remodeling is part of the whole home remodeling category and overlaps with structural remodeling wherever walls are load-bearing. Where the kitchen is the center of the opened layout, kitchen remodeling coordinates the cabinetry, island, and finishes with the new connections.
For surface-level updates that do not move walls, interior renovations address finishes and fixtures. Where the project also adds space, home additions can be planned so the new room connects openly to the existing layout.
Questions About Open Concept Remodeling In Milton
Open-concept remodeling changes the relationship between rooms to create a more connected floor plan, often involving kitchens, living rooms, and dining areas. It can include removing or reconfiguring walls, widening openings, and connecting previously separated spaces where the structure allows.
Start Planning An Open Concept Remodel In Milton
An open-concept remodel in Milton can connect your kitchen, living, and dining spaces into a more open, flexible layout — but it depends on the walls, the structure, and what the home can support. Lakewood Custom Home Group LLC plans interior reconfiguration around what the existing structure allows, coordinating the structural, mechanical, and finish work a connected layout requires across Milton and the surrounding Santa Rosa County communities.
If you are considering opening up your floor plan, the first step is a project conversation about your home, the layout you want, and your timeline. Request a consultation using the form below, or call Lakewood Custom Home Group LLC directly at 850-572-4233.