
Covered Deck Construction Milton
Covered Deck Construction In Milton, Florida
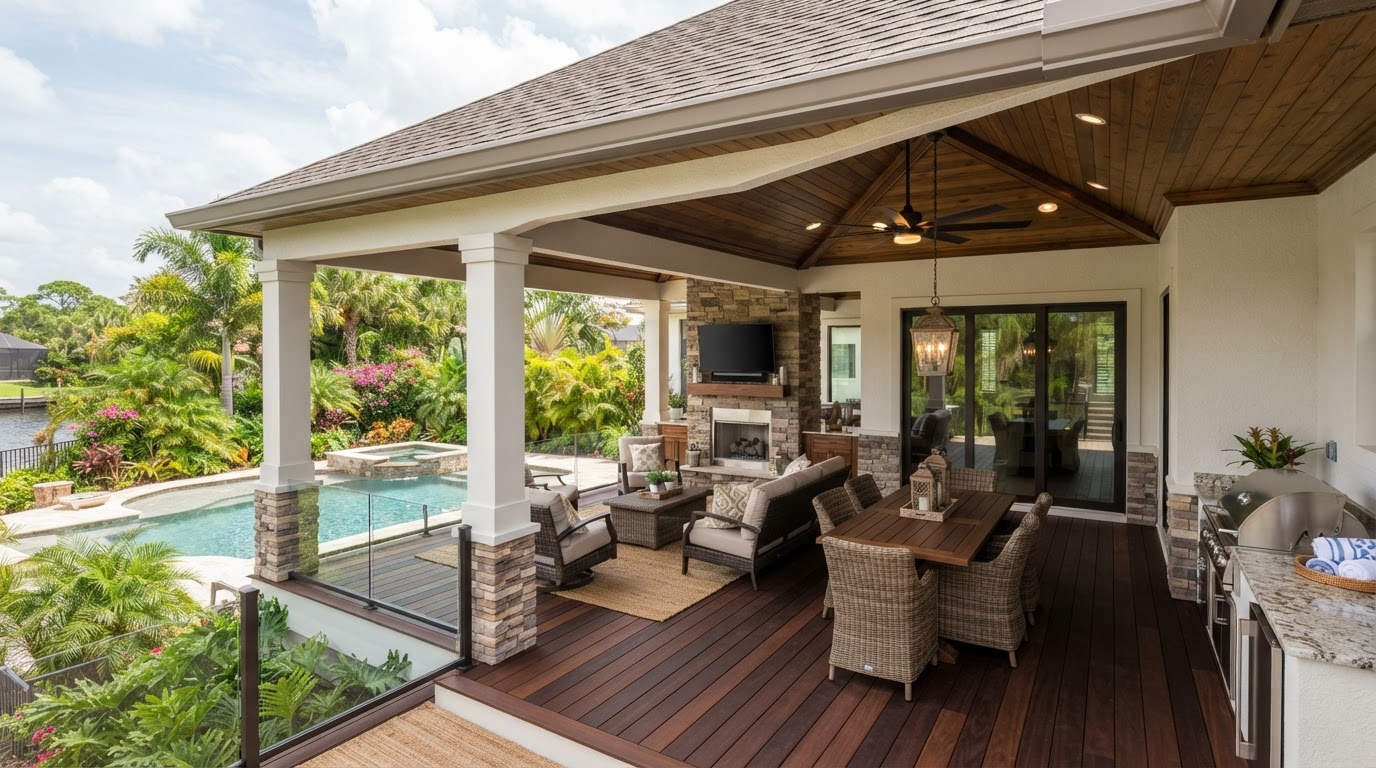
Lakewood Custom Home Group LLC builds covered deck construction in Milton, combining an elevated outdoor living area with an overhead roof or permanent covered structure to provide shade, shelter, and a comfortable outdoor space that extends the home's living area.
Start Your Project With Lakewood
Tell us about your custom home, ADU, garage, addition, remodel, or outdoor living project in Milton and surrounding Northwest Florida communities.
Why Homeowners Consider A Covered Deck
A covered deck combines elevated outdoor living space with overhead shelter. The coverage — a roof or other permanent covered structure — provides shade, makes the space usable in rain, and extends the home's living area into the outdoors. Lakewood Custom Home Group LLC plans each covered deck around how the household will use the sheltered space.
Outdoor seating, dining, and entertaining are the common uses. A covered deck supports comfortable seating, a dining area, and gathering space that stays usable through more of the day and more of the year than an uncovered deck. The shelter changes how the space gets used, which is why the planning starts with the use.
A covered deck functions as an extension of the indoor living area. Because it has a roof, it reads as part of the home rather than a separate platform, and it can carry lighting, fans, and ceiling finishes that an uncovered deck cannot. That is the appeal — outdoor living with the comfort of a covered room.
Planning A Covered Deck Near Milton
Planning a covered deck near Milton starts with the connection to the home and the roofline. A covered deck's roof has to relate to the home's roof — matching the pitch, the overhang, and the materials where possible — so the structure reads as part of the house. That integration is what separates a covered deck from a freestanding shade structure.
Deck elevation, support, and drainage considerations are part of the planning. A roof adds load, so the support has to be planned for the structure it carries. Drainage from the roof has to be directed so it does not undermine the deck or the yard. Ceiling height, lighting and fan coordination, doors, and traffic flow are planned together with the furniture placement.
Lakewood does not claim structural feasibility before evaluating a property. A covered deck's roof, its connection to the home, and its support all depend on the specific property and the existing structure. Those conditions are assessed during planning rather than assumed, so the covered deck is built correctly for the home it attaches to.
Covered Deck Design & Outdoor Living Options
Covered deck design offers a range of options. Open-sided covered decks keep the outdoor feel while providing overhead shelter. Dining zones, conversation areas, and ceiling finishes can be planned into the space. Lighting concepts and fan planning extend the deck's usability into the evening and the warmer months.
Stairs, railing, and the connection to patios or yards are part of the design. A covered deck can open to a ground-level patio so the outdoor space works as a whole, with the covered area for sheltered gathering and the patio for open-air use. Those transitions are planned with the deck rather than added later.
A covered deck sits within the outdoor living cluster. Deck construction is the broad authority page, custom deck building covers property-specific design, outdoor living space construction coordinates multiple features, and porch & patio construction covers ground-level and home-connected spaces. This page is the canonical covered deck resource.
Why A Covered Deck Is A Construction Project
A covered deck is a construction project because it combines a deck structure with a roof. That means the support, framing, and surface of the deck plus the structure, roof, drainage, and ceiling of the cover — each of which has to be planned and built correctly. A roof over a deck is real construction, not a shade accessory.
Sequencing applies to both parts of the project. The deck structure is built first, then the roof structure and roof, then the ceiling, lighting, and finishes. Lakewood manages that sequence as the general contractor, coordinating the work so the covered deck comes together as one structure rather than two separate builds.
For homeowners weighing a covered deck against an uncovered deck, the comparison comes down to use. A covered deck makes sense when the household wants sheltered outdoor living usable through more conditions; an uncovered deck makes sense when open-air use is the goal. The right choice depends on how the space will be used.
Questions About Covered Deck Construction In Milton
A covered deck is an elevated outdoor living area with an overhead roof or other permanent covered structure. The coverage provides shade and shelter, making the space usable in more conditions than an uncovered deck. It functions as an extension of the home's living area rather than a separate platform.
Start Planning Your Covered Deck In Milton
A covered deck in Milton combines elevated outdoor living with overhead shelter, extending your home's living area into a space usable through more of the day and more of the year. Lakewood Custom Home Group LLC plans each covered deck around the roofline, the structure, and the way the household will use the sheltered space.
If you are considering a covered deck for your home in the Milton area, the first step is a conversation about your property, your roofline, and how you want to use the space. Request a consultation using the form below, or call Lakewood Custom Home Group LLC at 850-572-4233.