
Primary Suite Additions Milton
Primary Suite Addition Construction In Milton, Florida
A primary suite addition expands an existing home with a dedicated bedroom area that may include a private bathroom, walk-in closet, and other personalized features. Lakewood Custom Home Group LLC plans primary suite additions that connect cleanly to the existing residence — coordinating the roofline, foundation, and circulation so the new suite reads as part of the home rather than an added-on room.
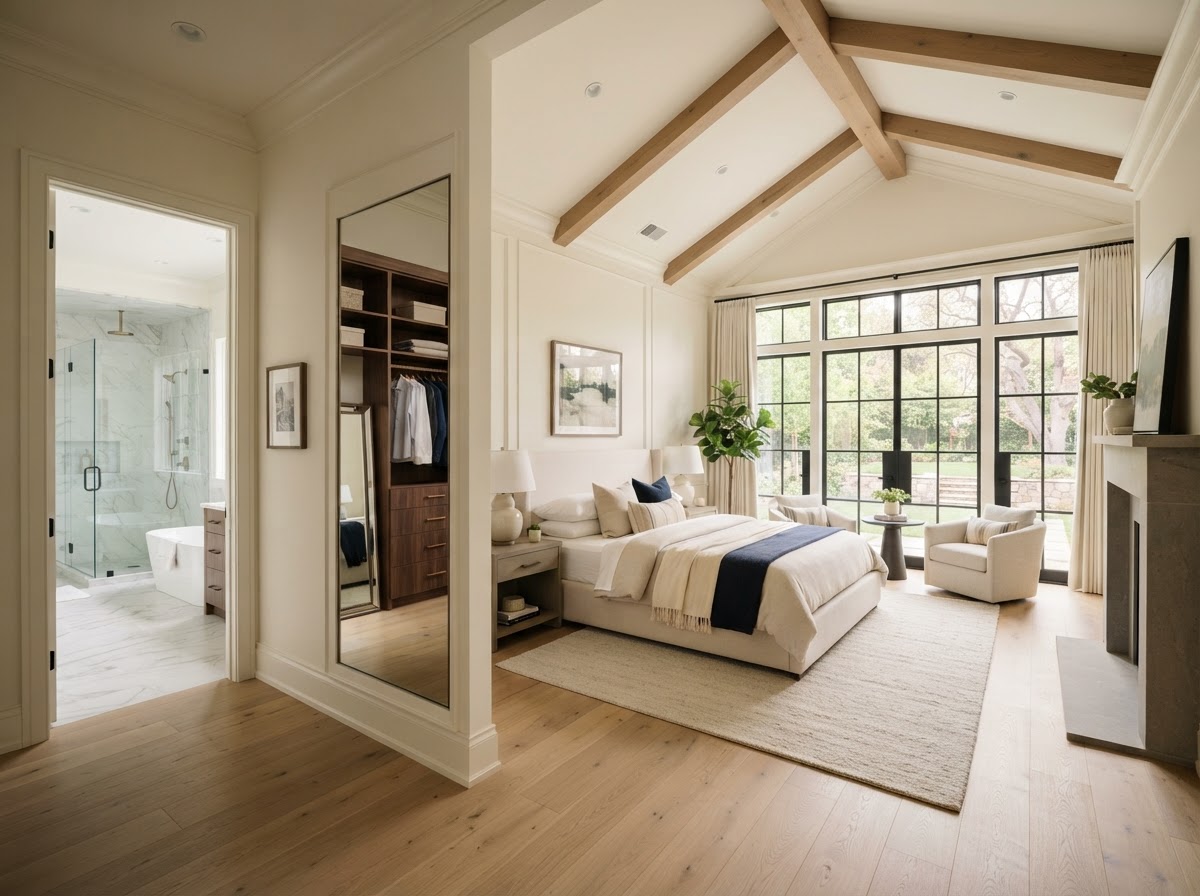
Creating A More Private & Functional Primary Living Space
Homeowners consider a primary suite addition when the existing primary bedroom no longer fits the household's needs. A larger bedroom, a private bathroom, a walk-in closet, or separation from other bedrooms can all drive the decision. Changing household needs and long-term use often factor in as well.
Privacy is a common motivation. A primary suite can create a more separated, quieter sleeping area, which is especially relevant for multi-generational households or homes where the existing bedrooms cluster together. Accessibility planning can also be part of the conversation where long-term use is a priority.
A primary suite addition is not the same as a simple bedroom addition or a bathroom remodeling project. It combines bedroom, bathroom, and closet space into one connected suite, planned as a single residential expansion rather than separate updates.
How A Primary Suite Connects To The Existing Home
Where the suite is added matters as much as what it includes. Location, hallway and circulation, the exterior connection, roofline, and foundation all influence how the suite integrates with the existing home. A suite added as a wing has different planning requirements than one built above an existing level.
Bedroom dimensions, bathroom placement, and plumbing coordination are planned together so the bathroom and closet relate to the bedroom logically. Windows and natural light, closet design, privacy, and heating and cooling coordination all shape the finished space. Exterior material continuity keeps the addition reading as part of the home.
Lakewood does not state that a specific configuration is structurally feasible before evaluation. The existing structure, roofline, and utility access are reviewed as part of planning so the suite is designed around what the home can support.
What Can Be Included In A Custom Primary Suite Addition?
A primary suite can include a bedroom, walk-in closet, double vanity, walk-in shower, tub, a private water closet where appropriate, storage, a sitting area, and laundry proximity. Exterior door or patio connections can be included where the layout supports it. Universal design and accessibility considerations can be planned where long-term use is a goal.
These are possibilities, not a fixed package. The final scope depends on the property, the existing home, and the homeowner's priorities. A bathroom addition within the suite is one of the more common inclusions, planned alongside the bedroom and closet as one connected space.
A primary suite addition often connects to broader remodeling. Where the existing bathroom also needs work, bathroom remodeling or whole home remodeling can coordinate the new suite with updates to the rest of the home.
Connecting A Primary Suite To Other Lakewood Services
A primary suite addition is part of the broader home additions category, planned alongside bedroom additions where additional sleeping space is also needed. Each addresses a different space goal within the same expansion.
Where the suite includes a new bathroom, a bathroom addition is part of the scope, and whole home remodeling can coordinate the suite with other interior updates so the finished home stays cohesive.
Questions About Primary Suite Additions In Milton
A primary suite typically combines a bedroom with a private bathroom, walk-in closet, and storage, and may include a sitting area or exterior connection. Unlike a standalone bedroom addition, a primary suite is planned as one connected residential space rather than a single room.
Start Planning Your Primary Suite Addition In Milton
A primary suite addition in Milton can create a more private, functional primary living space — bedroom, bathroom, and closet planned as one connected suite rather than separate updates. Lakewood Custom Home Group LLC plans each suite around the existing home, coordinating the roofline, foundation, and circulation so the addition reads as part of the residence across Milton and the surrounding Santa Rosa County communities.
If you are considering a primary suite addition, the first step is a project conversation about your home, your space needs, and your timeline. Request a consultation using the form below, or call Lakewood Custom Home Group LLC directly at 850-572-4233.