
Garage Construction Milton
Garage Construction In Milton, Florida
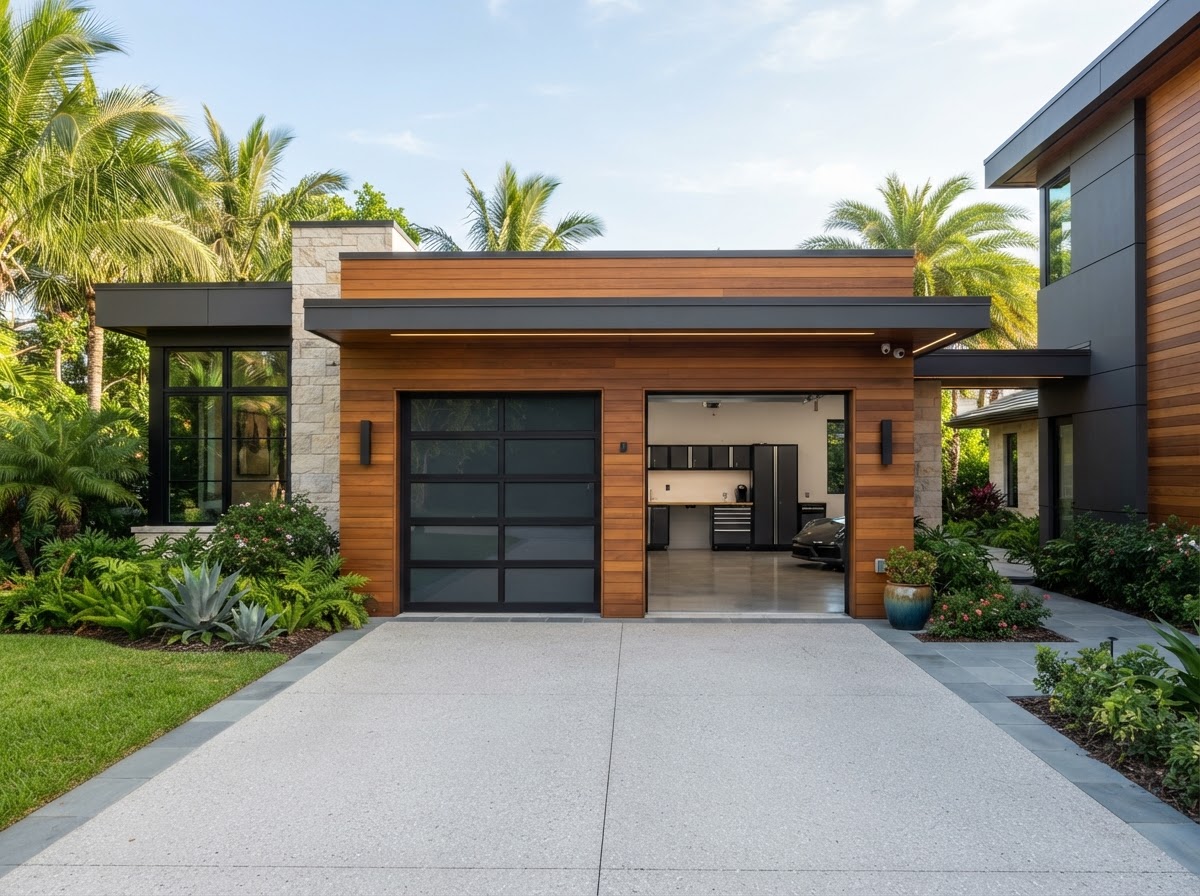
Lakewood Custom Home Group LLC builds residential garage construction in Milton for homeowners who need vehicle storage, general storage, workshop space, and property functionality, planning each garage around the lot, the home, and future use rather than a generic outbuilding.
Start Your Project With Lakewood
Tell us about your custom home, ADU, garage, addition, remodel, or outdoor living project in Milton and surrounding Northwest Florida communities.
Planning The Right Garage For Your Property
Garage construction is a residential building project, not a shed purchase. A well-built garage is a real structure with a proper foundation, engineered framing, a weather-resistant envelope, and an interior that can serve the homeowner for decades. Lakewood Custom Home Group LLC plans each garage around what the property and the household actually need.
Garage size, the number of bays, vehicle types, storage requirements, and workshop needs all shape the planning. A homeowner storing a single daily driver has different requirements than one housing a truck, a boat, and a workbench. Home access, the driveway relationship, and property configuration determine where the garage can sit and how it relates to the residence.
Future use matters as much as present use. A garage planned only for today's vehicles may not fit a household that grows, adds equipment, or later wants finished space. Planning for flexibility — extra depth, additional bays, or a structure that can be finished inside later — keeps options open without committing to everything at once.
Attached Or Detached Garage Construction Near Milton?
The first decision in garage construction is whether the garage attaches to the home or stands alone. An attached garage offers direct home access, an architectural connection to the residence, and possible shared circulation through a mudroom or utility transition. It reads as part of the house rather than a separate building.
A detached garage offers more placement flexibility, separation from the home, and stronger workshop or storage potential. Because it is freestanding, it can be sited where it works best on the lot rather than where the house allows, and it keeps noise, fumes, and equipment away from living space.
Both are real construction projects. The choice depends on the property, the intended use, and how the homeowner wants the garage to relate to the residence. Attached garage construction and detached garage construction each have a dedicated page covering the planning that specific approach requires.
Garage Design & Construction Options
Garage construction options range from single-bay structures to multi-bay builds with dedicated storage zones and workshop areas. Interior finishing, garage additions, and living-space planning considerations can all be part of the original design or phased for later. No option is available on every property — lot size, setbacks, and existing conditions set the boundaries.
Exterior design integration is part of the planning. A garage that matches the home's roof shape, siding, and proportions reads as intentional; a garage that ignores the house looks like an afterthought. Lakewood plans the exterior so the structure belongs on the property.
Where future flexibility is a priority, the garage can be planned to accommodate later finishing, an addition, or even living-space concepts. Garage interior finishing and garage additions are related pathways that extend what a garage project can become over time.
Why A Garage Is A Construction Project, Not A Shed
A garage is a construction project because it carries vehicles, tools, and sometimes people. That means a proper foundation, engineered framing, a durable envelope, and an interior built for its intended use. Cutting corners on any of these shortens the useful life of the structure.
Sequencing applies just as it does with a home. Foundation before framing, framing before the envelope, the envelope before interior work. Lakewood manages that sequence as the general contractor, coordinating trades and materials so the garage is built correctly rather than assembled quickly.
For homeowners thinking beyond vehicle storage, the same structure can support a workshop, organized storage, or — with the right planning — future finished space. Garage remodeling and garage-to-living-space conversion represent later pathways that build on a well-constructed garage.
Questions About Garage Construction In Milton
Garage size depends on the lot, setback allowances, the number of vehicles, and the intended use. A single-bay garage fits a smaller parcel, while a multi-bay garage with workshop or storage space needs more room. Lakewood evaluates the property and the homeowner's goals to determine what size is practical before committing to a footprint.
Start Planning Your Garage In Milton
Garage construction in Milton is a residential building project that deserves the same planning and coordination as any structure on your property. Lakewood Custom Home Group LLC plans each garage around vehicle storage, workshop use, storage, and future flexibility, coordinating the construction sequence from foundation through finish.
Whether you need an attached garage tied into your home or a detached garage sited for the way you use your property, the first step is a conversation about your lot, your vehicles, and your goals. Request a consultation using the form below, or call Lakewood Custom Home Group LLC at 850-572-4233.