
Mother-In-Law Suite Construction Milton
Mother-In-Law Suite Construction In Milton, Florida
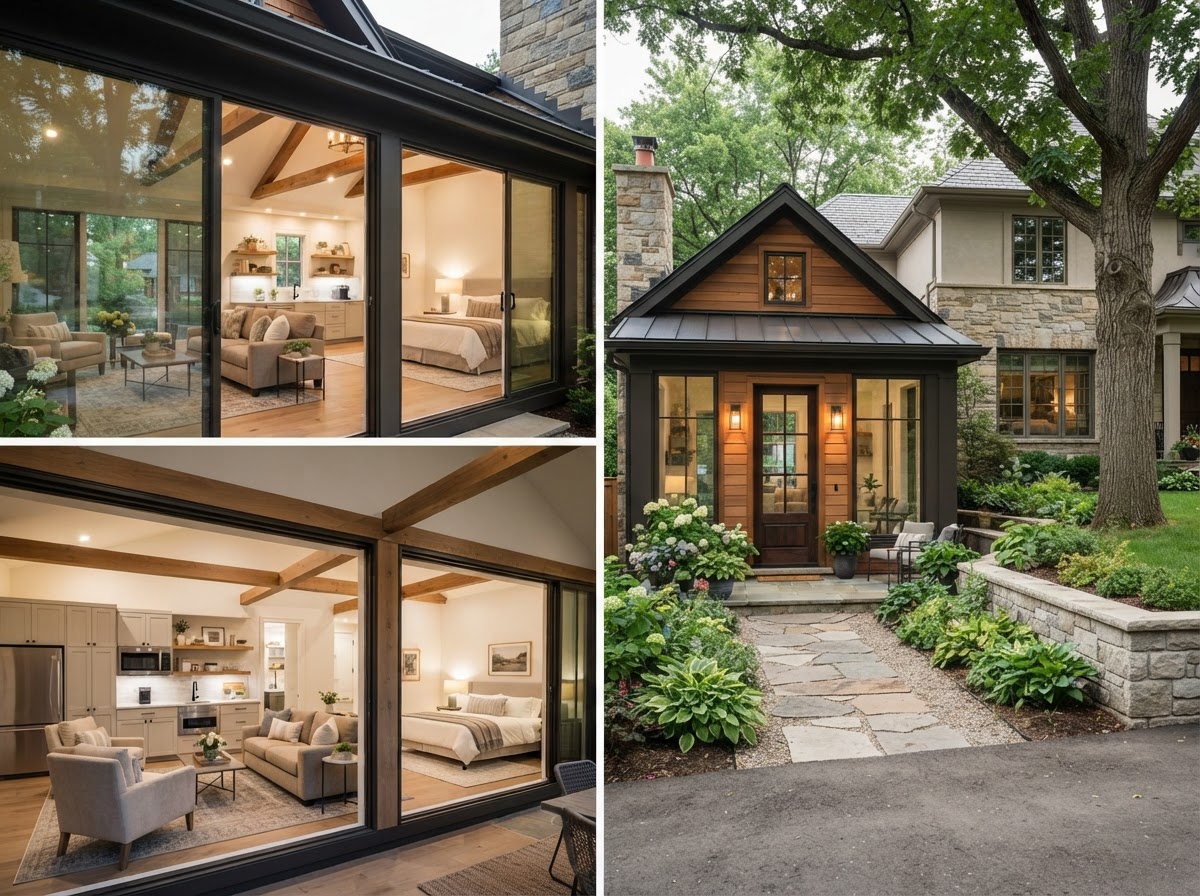
A mother-in-law suite is a dedicated living space designed to give a family member privacy and independence while remaining close to the household. Lakewood Custom Home Group LLC builds family suites and multi-generational living space in Milton, planning each project around privacy, access, and the daily needs of the person who will use it.
Start Your Project With Lakewood
Tell us about your custom home, ADU, garage, addition, remodel, or outdoor living project in Milton and surrounding Northwest Florida communities.
Creating Space For Multi-Generational Living
A family suite—often called a mother-in-law suite—is residential space planned for a household member who wants both proximity to family and a degree of independence. The goal is a comfortable living area with sleeping space, a bathroom, and room to spend the day, designed around the person who will live there rather than a generic extra bedroom.
Homeowners planning this kind of space are usually balancing privacy and proximity. A family suite keeps a parent, adult child, or other relative close enough to share daily life while maintaining a separate area for sleeping, bathing, and living. Where appropriate, a kitchen or kitchenette can extend that independence further.
Accessible circulation is often part of the planning. Wide circulation, a bathroom planned for ease of use, and a layout that minimizes steps can be incorporated where they suit the person who will live in the suite. These are design decisions made during planning, not features assumed after the fact. No assumption is made about who will live there—the suite is simply a dedicated family living space.
Planning A Family Suite Near Milton & Santa Rosa County
A family suite can take several project formats. It may be a home addition attached to the main house, an attached suite with its own entrance, a converted interior area within the existing home, an ADU, or a garage-associated living area. The format is chosen around the property and the household's needs.
Entry and privacy are central to the planning. A connected entrance that opens to the main home keeps family close, while a separate exterior entrance supports independence. Connection to the main home, bathroom access, kitchen needs where included, natural light, storage, and accessible circulation are all worked out together.
Because the suite is residential space, applicable requirements and approvals may affect the project, and these are evaluated during planning rather than assumed. The planning keeps the suite feeling like part of the home rather than a separate unit tacked on. Throughout, the design respects that this is living space for a family member, with no medical or care claims implied.
Choosing The Right Layout For A Family Living Space
Layout options center on how connected or independent the suite should be. A connected entrance keeps the family member part of daily household life; a separate entrance supports more independence. A bedroom suite with a living room and bathroom is a common layout, with a kitchenette or full kitchen concept added where appropriate.
Other considerations include laundry access, storage, and outdoor access. A small private patio or outdoor area can extend the usable space. The layout is planned around the person who will use it—circulation, bathroom placement, and natural light all follow from how the space will function day to day.
Related projects overlap here. Home additions address the structural expansion that an attached suite requires, ADU builders & construction cover a detached living unit, and multi-generational home construction addresses an entire home planned for more than one generation. Garage apartment construction offers another pathway when living space is integrated with a garage.
Matching The Suite To The Household And Property
The right suite depends on who will live in it and what the property allows. A suite for a parent who wants to be steps from the main family area differs from one for an adult child who values independence. The layout, entrance, and features are chosen around that person's daily routine, not a one-size-fits-all plan.
Property considerations shape what is feasible. An attached suite may suit a home with room to expand; an ADU or garage-associated living area may suit a property with space for a separate structure. Existing conditions, utility access, and placement all factor into which format works. None of these is assumed without evaluation.
This page focuses specifically on creating a dedicated suite. It is distinct from a whole-home multi-generational build, which plans an entire residence for more than one generation. For a single dedicated living space for a family member, a family suite is the narrower and more appropriate intent.
Questions About Mother-In-Law Suite Construction In Milton
A mother-in-law suite is a dedicated family living space—sometimes called a family suite or multi-generational living space—designed to give a household member privacy and independence while staying close to the family. It typically includes a bedroom, bathroom, and living area, and may include a kitchen or kitchenette where appropriate. It is planned around the person who will live there.
Start Planning A Family Suite In Milton
A mother-in-law suite in Milton is a dedicated family living space planned for privacy, independence, and daily comfort. Lakewood Custom Home Group LLC designs each suite around the person who will use it and the property it will join.
If you are planning living space for a family member, the first step is a conversation about how connected or independent the suite should be and what your property allows. Request a consultation using the form below, or call Lakewood Custom Home Group LLC at 850-572-4233.