
Sunroom Construction Milton
Sunroom Construction In Milton, Florida
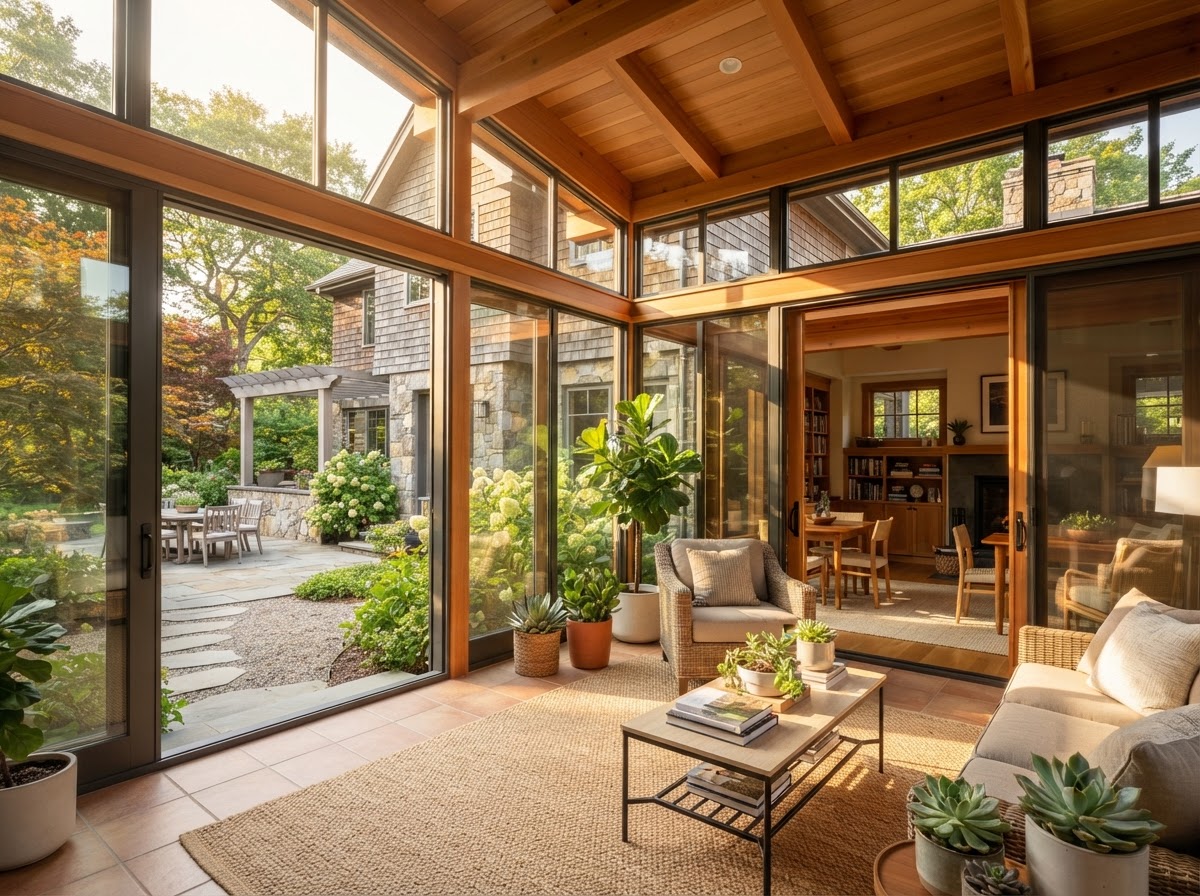
A sunroom is an enclosed residential space designed to bring in abundant natural light while creating a more protected connection between the home and the outdoor surroundings. Lakewood Custom Home Group LLC builds sunroom additions connected to the existing residence, planning the glazing, roofline, and access so the room reads as part of the home. Not every sunroom is conditioned living space — the technical requirements depend on the project design.
What Makes A Sunroom Different From A Screened Porch?
A sunroom is a more enclosed, room-like residential space than a screened porch. It typically incorporates substantial glazing or windows to bring in natural light and may be designed for broader seasonal or residential use depending on the project scope. A screened porch, by contrast, is an outdoor living space enclosed primarily with screening rather than solid walls and glass.
A screen room sits between the two — a screen-enclosed or hybrid exterior living space that is more room-like than a screened porch but less enclosed than a sunroom. The distinctions matter because they reflect different construction, use, and comfort expectations.
These are general characterizations rather than universal technical definitions. The right option depends on how the space will be used, the home's layout, and what the property can support — which is why the project conversation starts with intended use rather than a label.
What Should Be Considered Before Building A Sunroom?
Where the sunroom is located on the home influences sun exposure, views, and how it connects to the existing rooms. Access from inside the home, flooring, roofline, and foundation are planned together so the sunroom integrates with the residence rather than reading as a separate structure.
Glazing, insulation, and heating and cooling coordination depend on the project type. A sunroom designed for year-round conditioned use has different requirements than a three-season room. Electrical needs, privacy, furniture layout, exterior integration, and weather exposure all factor into the planning.
Not every porch or patio can become a sunroom. The existing structure, roofline, and foundation must be evaluated before a sunroom addition is planned, and the technical requirements depend on the intended use and project design.
How Homeowners Can Use A Sunroom
A sunroom can serve as a sitting room, dining area, reading area, home office, family room, plant-friendly space, or flexible entertaining area. Where the layout supports it, a sunroom can connect to a deck or patio so the indoor and outdoor spaces relate to each other.
The final use and technical requirements depend on the project design. A sunroom planned for year-round conditioned use carries different construction expectations than one designed for seasonal enjoyment, and the scope is shaped by how the household intends to use the space.
A sunroom is part of the broader home additions category and often connects to outdoor living construction and porch & patio construction where the goal is a stronger connection between the home and the yard.
Connecting A Sunroom To Other Lakewood Services
A sunroom is one form of home additions, planned alongside outdoor living construction and porch & patio construction where the goal is a protected connection to the outdoors.
Where a less enclosed option fits the use better, screened-in deck & porch construction or a future screen room addition may be the right path. Each reflects a different level of enclosure and use.
Questions About Sunroom Construction In Milton
A sunroom is a more enclosed, room-like residential space that typically incorporates substantial glazing or windows for natural light. A screened porch is an outdoor living space enclosed primarily with screening rather than solid walls and glass. The distinction reflects different construction, use, and comfort expectations.
Start Planning A Sunroom In Milton
A sunroom in Milton can bring natural light and a protected connection to the outdoors into your home — an enclosed, room-like addition planned around glazing, roofline, and access so it reads as part of the residence. Lakewood Custom Home Group LLC builds sunroom additions connected to the existing home, coordinating the construction details a light-filled residential space requires across Milton and Santa Rosa County.
If you are considering a sunroom, the first step is a project conversation about your home, how you want to use the space, and your timeline. Request a consultation using the form below, or call Lakewood Custom Home Group LLC directly at 850-572-4233.