
Ground-Up Home Construction Milton
Ground-Up Home Construction In Milton, Florida
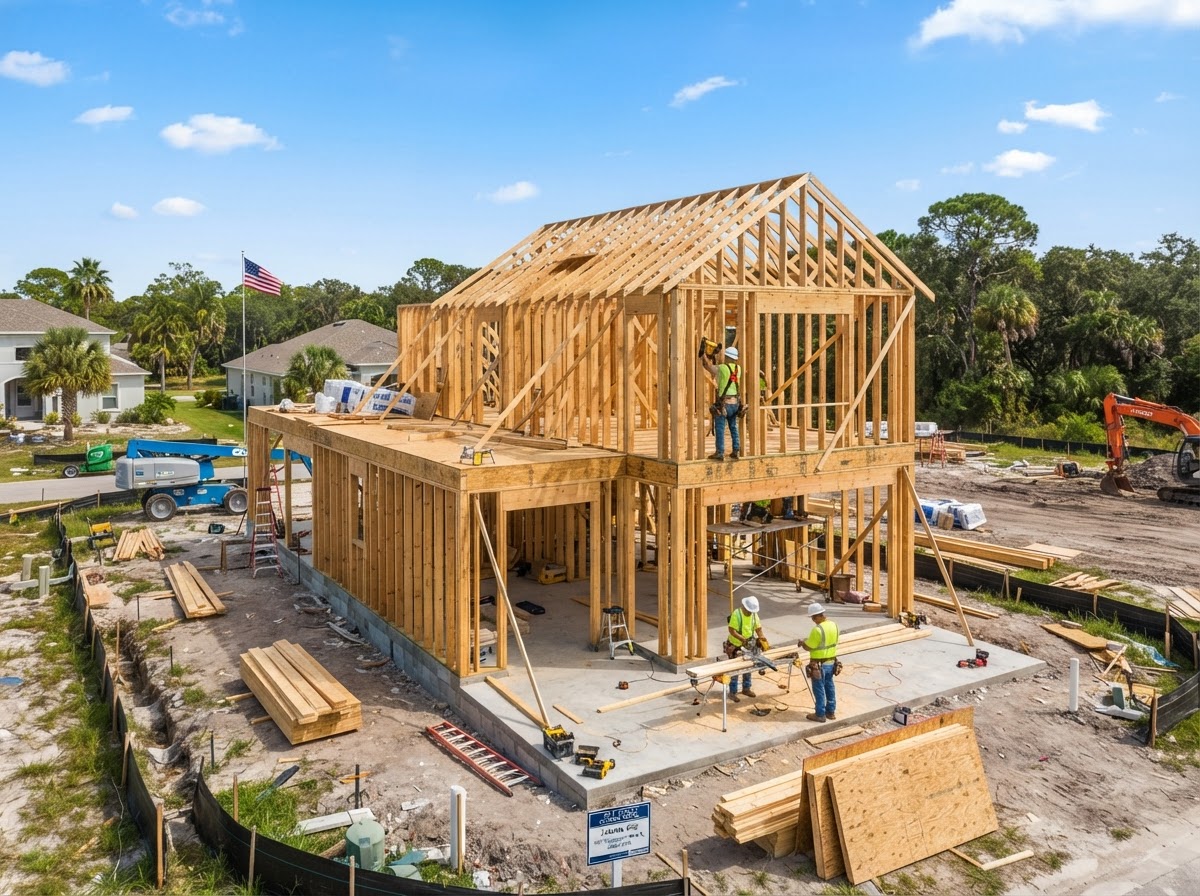
Lakewood Custom Home Group LLC provides ground-up home construction in Milton, building a new residence from a homesite through site preparation, foundation, structural construction, the building envelope, and interior buildout to final stages.
Start Your Project With Lakewood
Tell us about your custom home, ADU, garage, addition, remodel, or outdoor living project in Milton and surrounding Northwest Florida communities.
What Does Building From The Ground Up Involve?
Ground-up home construction means starting with a homesite and building a new residence from the ground up, rather than renovating or adding to an existing structure. The process begins with the site and the foundation and moves through the structural build to a finished home.
At a homeowner-friendly level, the major stages include site considerations, foundation, framing, the roof and exterior enclosure, building systems, insulation and drywall, interior finishes, exterior completion, and final stages. Each phase builds on the one before, which is why sequencing matters as much as the work itself.
These stages describe the general flow of a ground-up build, not a fixed universal timeframe. Every site and scope presents different conditions, and the construction sequence adapts to them. Lakewood manages that sequence as the general contractor rather than applying a single schedule to every project.
Homesite & Pre-Construction Considerations Near Milton
Before foundation work begins, a ground-up project addresses property access, lot configuration, site conditions, drainage, and utilities. How the home is placed on the lot affects driveway layout, yard space, and the relationship between the house, garage, and outdoor areas.
House placement and garage placement are planned together with outdoor areas. A garage or ADU planned with the home keeps site work coordinated; adding them later means separate excavation and utility runs. Project scope — home size, layout, and features — is defined before site preparation begins.
Site conditions near Milton vary. A level parcel with existing utility access presents different preparation questions than a site that needs grading, extended service runs, or specific drainage consideration. Lakewood does not make specific engineering or code claims; where a project requires specialty professionals, they are coordinated rather than performed directly.
Creating The Home Around The Property
A ground-up build is about creating a home that fits the property, not just a structure on a lot. The relationship between the house, driveway, garage, ADU, outdoor living, deck, porch, and yard is planned during the build so the finished property feels intentional.
Outdoor living is often part of that planning. A deck or porch designed with the home integrates with the architecture and the way the yard is used. Planning these elements during ground-up construction avoids the disconnected feel of adding them afterward.
Future additions can also be considered. A home built from the ground up can be planned to accommodate later expansion — an addition, a detached garage, or an ADU — without committing to everything at once. Early decisions about placement and systems keep those options open.
Sequencing A Ground-Up Build
Sequencing is what makes a ground-up build work. Foundation before framing, framing before the exterior enclosure, the enclosure before interior systems, systems before finishes — each phase depends on the one before it. Managing that sequence keeps the project moving with fewer gaps.
Lakewood manages that sequencing as the general contractor, scheduling trades and materials to align with each phase. Communication with the homeowner through the build keeps decisions aligned with the construction sequence, so selections and changes surface when they can still be incorporated cleanly.
For homeowners comparing related pathways, custom home building focuses on the personalized residence and new home construction on the broader build process. Ground-up construction emphasizes the site-to-structure path that underlies both.
Questions About Ground-Up Home Construction In Milton
Ground-up construction means starting with a homesite and building a new residence from the ground up — site preparation, foundation, framing, exterior enclosure, building systems, interior finishes, and final stages. It is distinct from renovating or adding to an existing structure because the build starts with the site itself.
Build From The Ground Up In Milton
Ground-up home construction in Milton starts with the site and builds a new residence through a sequenced construction process. Lakewood Custom Home Group LLC manages the build from homesite preparation through final stages, coordinating trades, materials, and inspections along the way.
If you own land in the Milton area or are evaluating a parcel in Santa Rosa County, the first step is a conversation about your property, scope, and timeline. Request a consultation using the form below, or call Lakewood Custom Home Group LLC at 850-572-4233.