
Three-Car Garage Construction Milton
Three-Car Garage Construction In Milton, Florida
A three-car garage provides additional enclosed vehicle, storage, or workspace capacity beyond a standard one- or two-bay garage, planned around the household's vehicles, gear, and everyday needs. Lakewood Custom Home Group LLC builds three-car garages in Milton for homeowners who need more enclosed capacity than a two-car garage allows, evaluating the property, driveway, and home before any scope is finalized.
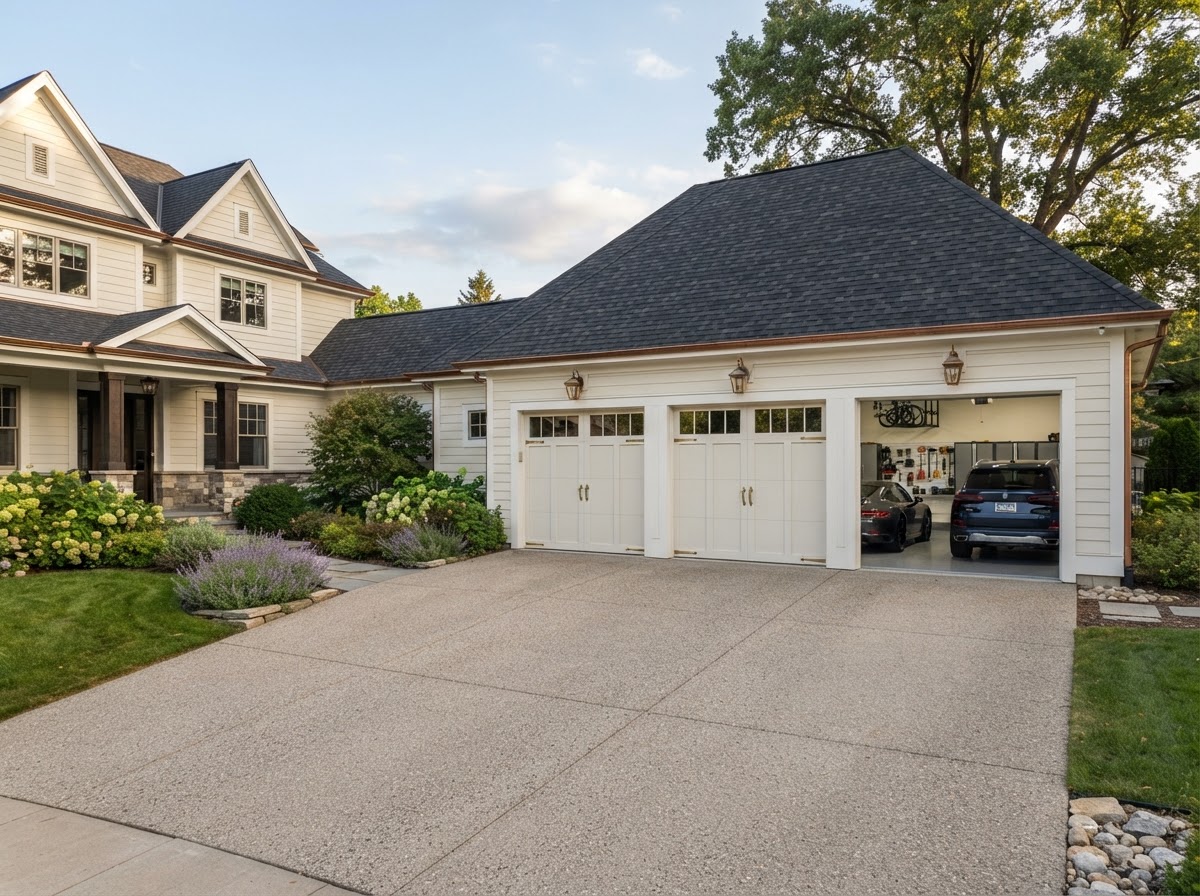
More Garage Capacity For Vehicles, Storage & Everyday Use
A three-car garage makes sense when a two-car garage is not enough for the household. Multiple household vehicles, a guest vehicle, lawn equipment, bicycles, recreational gear, or a workshop area are all reasons the household may need a third bay. The added enclosed space keeps vehicles out of the weather and gives gear and equipment a secure, weather-protected home rather than a cluttered corner.
A three-car garage is not a single fixed dimension. The household may need three individual vehicle bays, two vehicle bays plus a workshop, or two vehicle bays plus storage. The layout is planned around what the household actually parks and stores rather than an assumed three-identical-bays footprint. Every three-car garage does not require identical dimensions.
The distinction from broad garage construction is the specific intent: a three-car garage is planned around multi-bay capacity for vehicles, storage, or mixed use beyond a standard two-car build. Where the household also wants finished space above the garage or a workshop zone, those are planned into the same project rather than added later.
What Should Be Considered Before Building A Three-Bay Garage?
Attached versus detached is the first decision. An attached three-car garage connects to the home for interior access and shares a roofline; a detached three-car garage sits apart from the house and needs its own placement on the property. Garage width, depth, and door configuration are planned around the vehicles and the use — three individual doors, a double door plus a single door, or a single wide opening each have different driveway and circulation implications.
Driveway approach and vehicle circulation shape how the garage sits on the property. The driveway has to accommodate three vehicles' worth of approach and parking, and the turning and backing space the household needs. Storage, a workshop area, ceiling height, windows, electrical, and lighting are all planned together so the interior works as more than parking. Exterior appearance and, where attached, the roofline are coordinated so the garage reads as part of the home.
Property placement and applicable requirements may affect where and how large a three-car garage can be. Setbacks, lot coverage, and local rules are evaluated during planning rather than assumed, and no specific setback dimensions are invented. Because a three-car garage is a substantial structure, it follows the same construction pathway as other garage construction — foundation, framing, exterior, systems, and finishes coordinated as one build.
Three-Bay Garage Layout & Use Options
A three-car garage can be organized around several configurations. Three individual doors give each vehicle its own bay; a double door plus a single door balances width and cost; three open vehicle bays maximize interior flexibility. Two vehicle bays plus a workshop, a storage wall, or an equipment zone are all common layouts planned around what the household parks and stores.
A finished interior, a bonus room above the garage where feasible, or living quarters where appropriate and separately planned can extend the garage's use beyond parking. The interior is planned around the household's needs — a workshop bench, a gear zone, a deep storage wall — rather than left as an empty shell. Where the household wants a finished room above the garage, that scope is coordinated with the garage's structural planning.
Where the three-car garage relates to other garage projects, the comparison is about capacity and use. A attached garage or detached garage sets the basic form; a three-car garage adds a third bay; a custom workshop garage focuses the interior on a work area. The right layout depends on what the household needs the space to do, evaluated during planning.
Deciding Whether A Three-Car Garage Fits Your Property
Whether a three-car garage fits depends on the property, the driveway, and the household's vehicles and gear. A lot with room for a wider garage and a three-vehicle driveway is a strong candidate; a smaller lot may be better served by a two-car garage or a detached configuration. The comparison is about whether the household needs a third bay and whether the property can accommodate it.
The garage is built as residential construction — foundation, framing, exterior, doors, electrical, and finishes coordinated so the structure functions as a proper garage. Lakewood manages that coordination as the general contractor so the three-car garage comes together as a coherent structure rather than three doors on a shell.
For homeowners weighing a three-car garage against a two-car build or a detached garage, the comparison is about capacity and placement. A two-car garage may be enough where the household has two vehicles and modest storage; a three-car garage makes sense where a third bay or a workshop zone is needed. The right choice depends on the property and the household's needs, evaluated during the project conversation.
Questions About Three-Car Garage Construction In Milton
A three-car garage is an enclosed garage planned with enough width and depth for three vehicles, or a combination of vehicle bays, storage, and workshop space that adds up to three-bay capacity. The exact dimensions are planned around the household's vehicles and use rather than a single fixed size, since every three-car garage does not require identical dimensions.
Start Planning A Three-Car Garage In Milton
A three-car garage in Milton adds the enclosed capacity your household needs for vehicles, storage, or a workshop, planned around your property and your everyday use. Lakewood Custom Home Group LLC evaluates the lot, plans the layout, and coordinates the build so the garage functions as part of the home.
If a two-car garage is not enough for your vehicles and gear, the first step is a conversation about the property, the driveway, and what a third bay should hold. Request a consultation using the form below, or call Lakewood Custom Home Group LLC at 850-572-4233.