
Garage Additions Milton
Garage Addition Construction In Milton, Florida
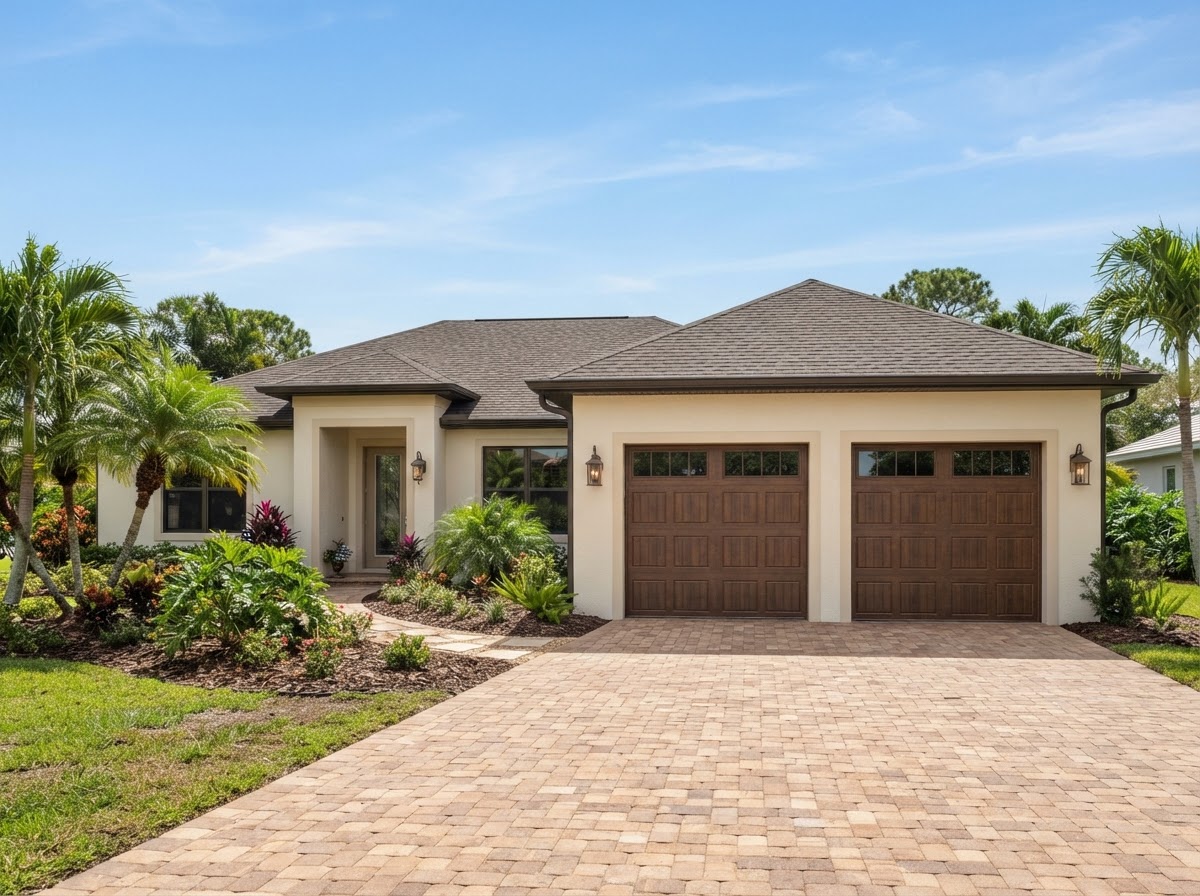
Lakewood Custom Home Group LLC builds garage additions in Milton for homeowners who need more garage space, adding bays, storage, or workshop area to an existing property and connecting new construction to the home or existing garage so the addition feels intentional.
Start Your Project With Lakewood
Tell us about your custom home, ADU, garage, addition, remodel, or outdoor living project in Milton and surrounding Northwest Florida communities.
Ways To Add More Garage Space
A garage addition adds space to an existing property rather than building a garage from scratch. The need is usually clear: another vehicle, more storage, a workshop, or room for equipment that no longer fits. Lakewood Custom Home Group LLC plans garage additions around what the household actually needs.
Common ways to add garage space include an additional bay, a larger footprint, an attached expansion, a dedicated storage section, a workshop, or a side extension. A new garage connected to an existing home is also a garage addition when it expands the property's garage capacity. Each configuration depends on the lot and the existing structure.
Not every configuration works on every property. Setbacks, lot coverage, the existing garage's location, and the home's footprint all set the boundaries of what can be added. The planning conversation establishes what is practical before construction begins.
Connecting New Garage Construction To An Existing Home
A garage addition that connects to an existing home has to integrate structurally and visually. Roofline, exterior appearance, and the foundation relationship between the new and existing construction all have to align so the addition reads as part of the property rather than a bolted-on structure.
Home access, the driveway, and interior transitions are planned together. An addition that changes how the household enters the home or moves around the property has to improve that flow, not disrupt it. Existing conditions — the existing garage, the home's construction, the soil — shape how the connection is made.
Site limitations and existing conditions are part of every garage addition. Because the work ties into a structure that is already there, the planning is different from a freestanding build. Lakewood assesses those conditions during planning rather than assuming a standard connection.
Planning Garage Space Around Future Needs
A garage addition is often planned around future needs as much as present ones. Vehicles, storage, tools, a workshop, a home office possibility, or future finished space all factor into the planning. Building for flexibility — extra depth, additional bays, or a structure that can be finished later — keeps options open.
Property use is the guiding question. A household that adds a boat or a second work vehicle needs different space than one adding a workshop. Planning the addition around how the property is actually used — not just square footage — is what makes the space functional over time.
Related pathways often come into play. A garage addition can be part of a broader garage construction project, finished inside with garage interior finishing, or connected to home additions when living space is also expanding. Attached garage construction covers the connected approach in more detail.
Why A Garage Addition Is A Construction Project
A garage addition is a construction project because it ties new structure to existing structure. That means a foundation that relates to what is there, framing that connects, an envelope that matches, and finishes that align. Each of these has to be planned and sequenced, not improvised.
Because the addition connects to an existing garage or home, existing conditions become part of the scope. The existing structure's condition, the soil, the utility runs, and the matching finishes all factor into the build. Lakewood manages that integration as the general contractor.
For homeowners weighing an addition against a new detached garage, the comparison comes down to expanding what exists versus building separate. A garage addition makes sense when the existing property can support the expansion and the goal is more of the same kind of space; a detached build makes sense when separation or placement flexibility matters more.
Questions About Garage Additions In Milton
Yes. Adding a bay is a common garage addition, though it depends on the available space, setbacks, and the existing garage's construction. The addition has to connect structurally and visually to the existing garage so the finished structure reads as one building rather than two.
Add Garage Space To Your Milton Property
A garage addition in Milton gives your property the parking, storage, or workshop space it needs by connecting new construction to what is already there. Lakewood Custom Home Group LLC plans each addition around the existing structure, the roofline, and the way the household will use the added space.
If your current garage no longer fits your vehicles, storage, or workshop needs, the first step is a conversation about your property and your goals. Request a consultation using the form below, or call Lakewood Custom Home Group LLC at 850-572-4233.