
Detached Garage With Living Quarters Milton
Detached Garage With Living Quarters In Milton, Florida
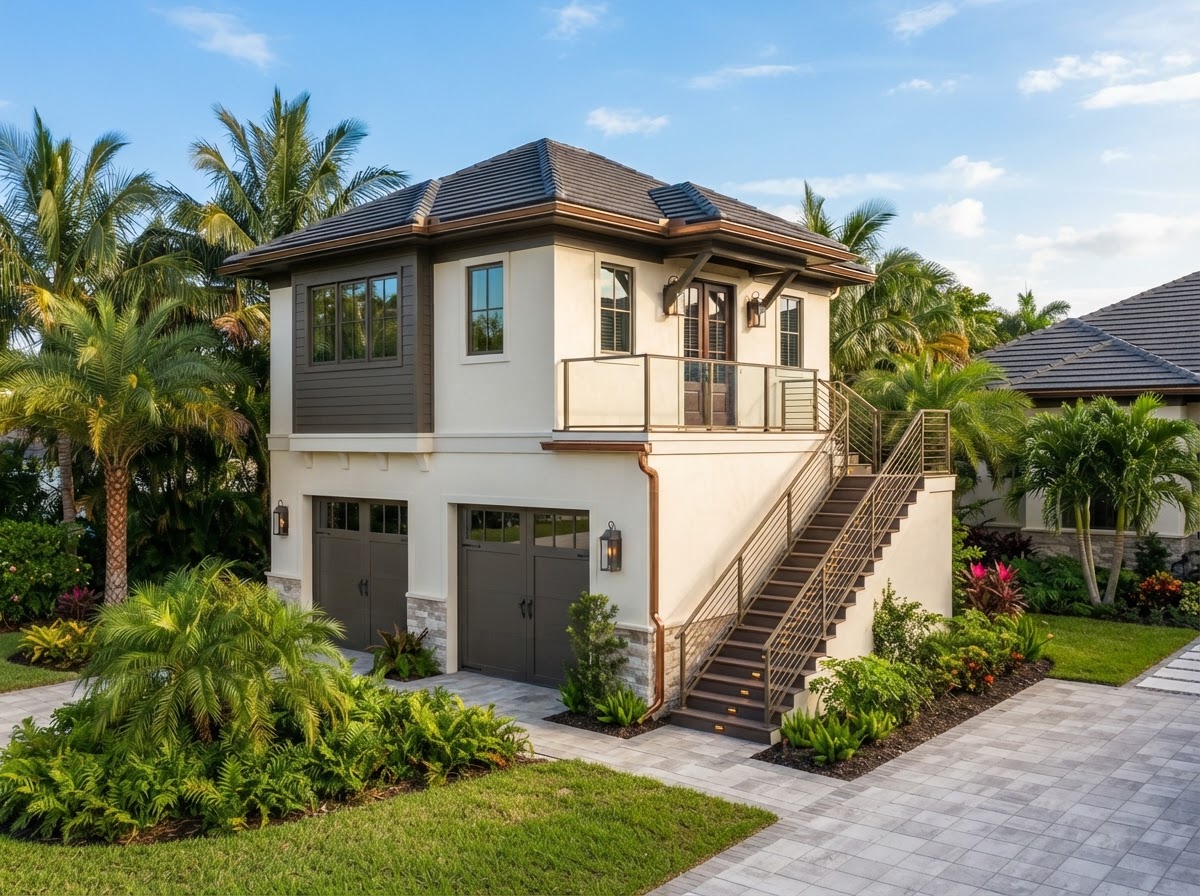
A detached garage with living quarters is a standalone garage structure that incorporates habitable residential space, either above the bays or beside them. Lakewood Custom Home Group LLC builds these structures in Milton for homeowners who want vehicle storage or workshop space combined with guest, family, or flexible living area in one freestanding building.
Start Your Project With Lakewood
Tell us about your custom home, ADU, garage, addition, remodel, or outdoor living project in Milton and surrounding Northwest Florida communities.
Why Combine A Detached Garage With Living Space?
A detached garage with living quarters puts vehicle storage and habitable space into one freestanding structure set apart from the primary home. The separation is part of the appeal: the garage and living area stay distinct from the main house while sharing a single building, which can suit guest accommodations, family living, or flexible future use.
Vehicle storage, workshop or storage space, and living quarters each have their own requirements within the same structure. The garage bays need durable finishes, access, and ventilation; the living area needs insulation, climate control, egress, and—where included—plumbing for a bathroom or kitchen. Planning them together keeps the structure coherent rather than two unrelated spaces forced into one shell.
Privacy and separation from the primary home are often the reason homeowners choose this over an attached option. A detached structure can be placed to suit the property, set back from the main residence, with its own access. Whether rental use is permitted depends on local rules and is never assumed without verification.
Planning A Detached Garage & Living Area Near Milton
Planning a detached garage with living quarters near Milton begins with structure placement. Driveway access, distance from the primary residence, lot configuration, and site conditions all influence where the building can sit. Setback and placement requirements vary and must be confirmed for the specific property rather than estimated.
Living-space access is a core planning question. Stairs to an upper level, a separate entry to a side suite, and the relationship between the garage entrance and the living entrance all have to be worked out. Windows, privacy from the main home, and utilities reaching the living area are planned alongside the garage layout.
Exterior appearance matters because the structure is visible on the property on its own. Roof form, materials, and detailing can be coordinated with the primary home so the detached garage reads as part of the property rather than a mismatched outbuilding. Because the project creates habitable space, applicable requirements and approvals may affect what is possible, and these are evaluated during planning.
Ways To Configure Garage Living Quarters
Living quarters can take several forms within a detached garage. Living space above the garage is common and keeps the ground floor available for vehicles or a workshop. Living space beside the garage keeps everything on one level, which can suit accessibility or simpler access. A guest suite, bedroom and bathroom, or a small living area with a home office can each be planned.
Some homeowners combine a workshop and living area in the same structure—a work or hobby bay alongside a compact living suite. Others plan a garage with living quarters as flexible space that can adapt as household needs change over time. The configuration is chosen around the intended use.
This intent is distinct from a garage apartment, which emphasizes the apartment itself. Here the detached garage structure is the focus, with living quarters planned into it. Related pathways include detached garage construction for the structure, garage apartment construction for the apartment intent, ADU builders for accessory living units, and custom workshop garage construction when work space is the priority.
Choosing Placement And Use For A Detached Garage With Living Space
Placement decisions shape how the structure functions on the property. A garage set well back from the home offers privacy for the living area but requires a longer driveway run; one placed closer keeps access short but reduces separation. Driveway access, utility runs, and the path between the living quarters and the main home are all part of the placement conversation.
Use decisions shape the layout. Living quarters planned for family use may prioritize a bedroom, bathroom, and small living area; those planned as flexible space may lean toward an open studio layout. Where a workshop is combined with living space, the work bay and the residential area are zoned so one does not compromise the other.
Because the structure is detached and includes habitable space, the build is more involved than a storage garage. Foundation, structure for the living level, utilities, insulation, and finishes are all coordinated. Lakewood manages that coordination as the general contractor so the detached garage and its living quarters come together as a single project.
Questions About Detached Garage With Living Quarters In Milton
Living quarters above a detached garage are habitable residential space on a second level of a freestanding garage structure, reached by stairs. The ground floor typically serves vehicle storage or workshop use while the upper level provides sleeping, living, and—where included—kitchen and bathroom space. The structure is planned as one building with two functions.
Start Planning A Detached Garage With Living Quarters
A detached garage with living quarters in Milton combines vehicle storage or workshop space with habitable living area in one freestanding structure. Lakewood Custom Home Group LLC plans the building, its placement, and the living layout as a single coordinated project.
If you want a standalone garage that also provides guest or family living space, the first step is a conversation about your property and how you intend to use it. Request a consultation using the form below, or call Lakewood Custom Home Group LLC at 850-572-4233.