
Bonus Room Above Garage Construction Milton
Bonus Room Above Garage Construction In Milton, Florida
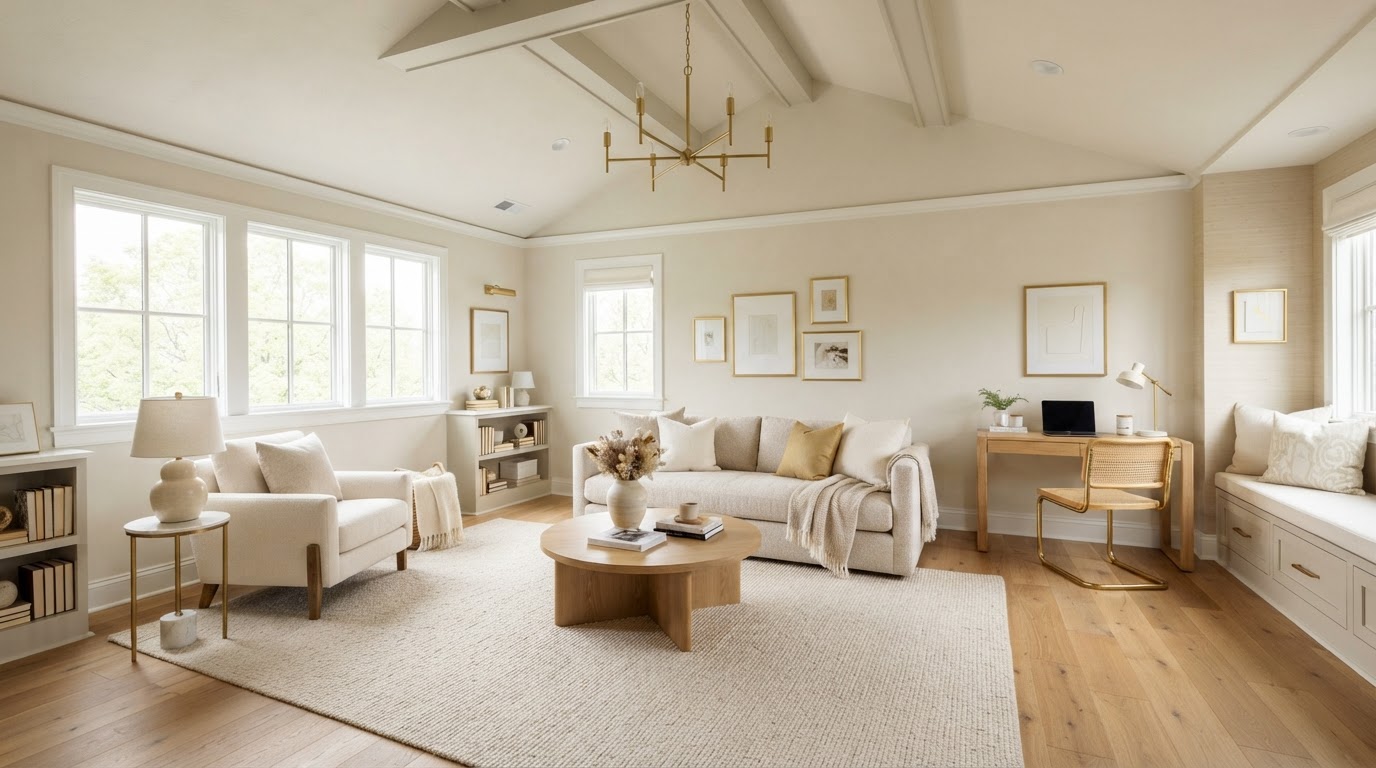
A bonus room above a garage is finished or planned interior space on a second level over an attached or detached garage, used as flexible residential area when the structure and project requirements support it. Lakewood Custom Home Group LLC plans and finishes bonus rooms above garages in Milton for homeowners who want a home office, guest room, media room, or flex space without adding ground-level footprint.
Start Your Project With Lakewood
Tell us about your custom home, ADU, garage, addition, remodel, or outdoor living project in Milton and surrounding Northwest Florida communities.
What Is A Bonus Room Above A Garage?
A bonus room above a garage is interior space on the level over a garage, planned or finished for residential use. Unlike a full garage apartment, a bonus room is generally a single flexible room rather than a complete dwelling unit. It may serve as a home office, guest room, media room, game room, hobby room, or fitness space, and its layout follows the use the household has in mind.
The distinction matters. A garage apartment or living quarters typically implies a self-contained residential unit with kitchen and bathroom functions. A bonus room above a garage is flexible additional interior space—not automatically a separate dwelling unit or a legal bedroom. Whether it can be classified as a bedroom depends on egress, ceiling height, and local requirements, which are evaluated for the specific project.
A bonus room is most often part of new garage construction, where the second level is framed in from the start. On existing garages, adding a finished bonus room depends on the structure's capacity to carry a second level, which must be evaluated before any work is planned. Lakewood does not assume every garage can support a bonus room; the structure is assessed during planning.
Planning Finished Space Above A Garage Near Milton
Planning a bonus room above a garage near Milton starts with the structure. The garage framing, floor system, and foundation have to be capable of supporting a finished second level—loading, span, and ceiling height all factor into what is possible. For a new garage, the bonus room is engineered into the build; for an existing garage, feasibility is evaluated before any work is planned.
Stairs, access, and ceiling height are core planning questions. A bonus room needs a code-compliant stair, adequate headroom, and egress for its intended use. Windows provide natural light and may serve egress depending on placement and size. Insulation, heating and cooling coordination, and electrical needs are planned so the finished room is comfortable and functional rather than a raw attic over the bays.
Noise considerations matter when the room sits above vehicle storage or a workshop. Floor assembly, insulation, and separation between the garage and the room above can reduce transmission of sound and exhaust. Connection to the home—whether the bonus room is reached from inside the house or by an exterior stair—shapes how the space is used. These are worked out together rather than decided piecemeal.
Ways To Use A Room Above The Garage
A bonus room above a garage can serve a range of household needs. A home office benefits from separation from the main living area; a guest room provides a quiet retreat for visitors; a media or game room keeps noise out of the primary house; a hobby or fitness room gives dedicated space for daily use. The layout is chosen around the use, with storage integrated where it supports the room's purpose.
Because the room is flexible, it can adapt as household needs change. A media room may later become a home office; a guest room may become a study. Planning the access, lighting, and climate control to support a range of uses keeps the room useful over time rather than locked to a single purpose.
Related pathways overlap here. Garage construction covers the broader build, attached garage construction and detached garage construction address the garage structure, and garage apartment construction is the relevant page when a complete residential unit is the goal. Where a dedicated office is the priority, custom home office addition is the more specific intent.
Deciding Whether A Bonus Room Fits Your Garage
Whether a bonus room fits depends on the structure and the intended use. For new construction, the garage can be engineered to carry the second level from the start, which keeps the build coherent. For an existing garage, the floor system, walls, and foundation have to be evaluated to determine whether they can support finished space above—an assessment Lakewood completes during planning rather than assuming.
The intended use shapes the requirements. A home office or media room may need less egress and plumbing than a room used for sleeping. Ceiling height, stair access, and egress all factor into what the room can be classified as, and local requirements may affect whether it can be called a bedroom. These are confirmed for the specific project rather than promised in general terms.
For homeowners weighing a bonus room against a garage apartment or a full addition, the comparison is about scope. A bonus room adds flexible interior space; a garage apartment adds a more complete residential unit; a home addition expands the ground level. The right choice depends on the property, the structure, and how the household intends to use the space.
Questions About Bonus Room Above Garage Construction In Milton
A bonus room above a garage is finished or planned interior space on a second level over a garage, used as flexible residential area such as a home office, guest room, media room, or hobby space. It is generally a single flexible room rather than a complete dwelling unit. Whether it can serve as a bedroom depends on egress, ceiling height, and local requirements evaluated for the project.
Start Planning A Bonus Room Above Your Garage In Milton
A bonus room above a garage in Milton adds flexible interior space when the structure and project requirements support it. Lakewood Custom Home Group LLC evaluates the garage, plans the access and finishes, and coordinates the build as a single project.
If you are considering finished space above an attached or detached garage, the first step is a conversation about your garage, your goals, and what the structure allows. Request a consultation using the form below, or call Lakewood Custom Home Group LLC at 850-572-4233.