
Detached Garage Construction Milton
Detached Garage Construction In Milton, Florida
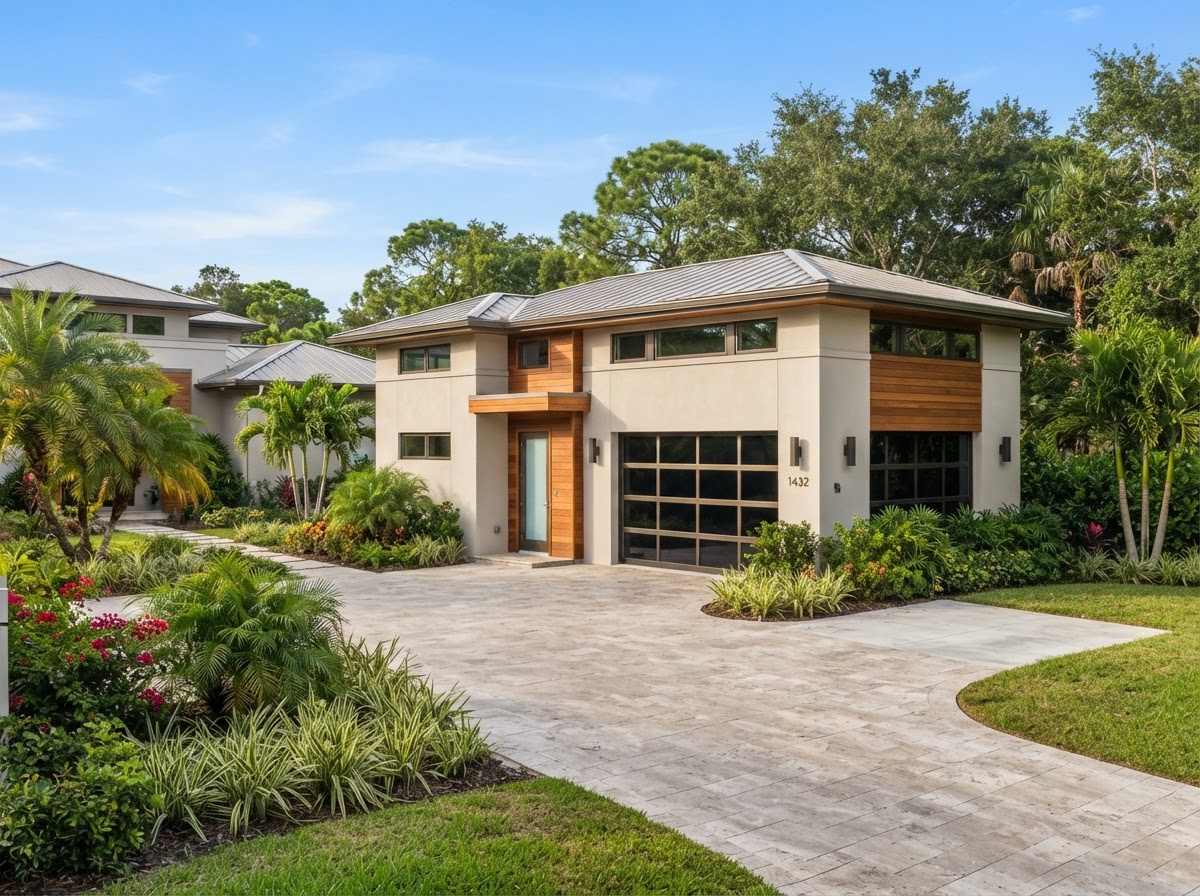
Lakewood Custom Home Group LLC builds detached garage construction in Milton, creating freestanding garage structures separate from the primary home for vehicle storage, workshop use, equipment, and future flexibility, sited where they work best on the property.
Start Your Project With Lakewood
Tell us about your custom home, ADU, garage, addition, remodel, or outdoor living project in Milton and surrounding Northwest Florida communities.
Why Build A Detached Garage?
A detached garage is a freestanding structure separate from the primary home. Homeowners choose it for vehicle storage, workshop space, equipment housing, hobby space, and the separation it provides from the main house. Because it stands alone, it can be sited where it serves the property best rather than where the house allows.
Separation from the main house is a practical advantage. A workshop generates noise, dust, and fumes that belong away from living space. Equipment and tools stored in a detached garage stay organized and accessible without crowding the home. For homeowners who use their garage as a work space, that separation matters daily.
Property organization and future flexibility are the other draws. A detached garage can be placed to balance the lot, improve driveway flow, or leave room for future additions to the home. Its independence makes it a flexible structure that can adapt to changing use over time.
Planning Garage Placement On Your Property
Planning a detached garage starts with placement. Driveway access, distance from the home, lot configuration, and site conditions all determine where a freestanding garage can sit and how it relates to the rest of the property. A garage that is easy to reach and well-sited gets used; one that is awkward to access does not.
Utilities, exterior appearance, and door orientation are planned together with the movement around the property. A detached garage needs its own utility runs where electricity, water, or climate control are part of the plan, and its doors and windows should support how the homeowner moves between the garage, the home, and the driveway.
Lakewood does not make setback or zoning claims about a specific property. Setbacks, lot coverage, and placement rules vary and must be verified for the parcel. The planning conversation addresses what can be built where, based on the property's actual conditions.
Detached Garage Options & Future Uses
A detached garage can include multiple bays, workshop areas, storage, and interior finishing depending on the property and the homeowner's goals. Because it is freestanding, it can be sized for its intended use without being constrained by the home's footprint.
Future uses are part of the appeal. A detached garage planned with the right framing, utilities, and access can later support living-space concepts or a bonus room above. Those possibilities depend on the structure and the property, but planning for them during original construction keeps the option open.
Related specialty pathways build on a detached garage. Detached garage with living quarters, garage apartment construction, and custom workshop garage construction each extend what a detached garage can become. This page stays focused on the garage itself; those pages carry the specialty detail.
What Makes A Detached Garage A Real Build
A detached garage is a real build because it stands on its own foundation, carries its own structural loads, and needs its own envelope. That means a proper foundation, engineered framing, a weather-resistant exterior, and an interior built for the intended use — the same construction standards as any residential structure.
Because the garage is separate from the home, the construction sequence is self-contained but still coordinated. Foundation, framing, envelope, and interior work proceed in order, with trades and materials scheduled to keep the project moving. Lakewood manages that sequence as the general contractor.
For homeowners weighing detached against attached, the comparison comes down to placement flexibility and separation versus direct home access. Garage construction covers the broader decision; this page focuses on what makes a detached garage its own project.
Questions About Detached Garage Construction In Milton
A detached garage offers placement flexibility, separation from the home, and stronger workshop or storage potential. Because it is freestanding, it can be sited where it works best on the lot and keeps noise, fumes, and equipment away from living space. An attached garage offers direct home access instead.
Build A Detached Garage In Milton
A detached garage in Milton adds protected parking, workshop space, and property organization as a freestanding structure built where it serves your lot best. Lakewood Custom Home Group LLC plans each detached garage around placement, access, and future flexibility, coordinating the build from foundation through finish.
If you are considering a detached garage for your property in the Milton area, the first step is a conversation about your lot, your vehicles, and how you want to use the space. Request a consultation using the form below, or call Lakewood Custom Home Group LLC at 850-572-4233.