
Build On Your Lot: Step-By-Step Guide
This step-by-step guide walks through building a custom home on land you own or are considering. It is the educational companion to the [[build-on-your-lot-milton|build on your lot]] service page — focused on how the process works, not on hiring. Property-specific feasibility and pricing are confirmed during a project conversation.
Building a custom home on your own lot means planning the land and the home together. The process involves understanding the property, defining what the home needs to accomplish, aligning the home plan with the site and budget, developing plans, coordinating required professionals and approvals, and moving into construction with a clear scope. The land and the home are not separate decisions — each shapes the other.
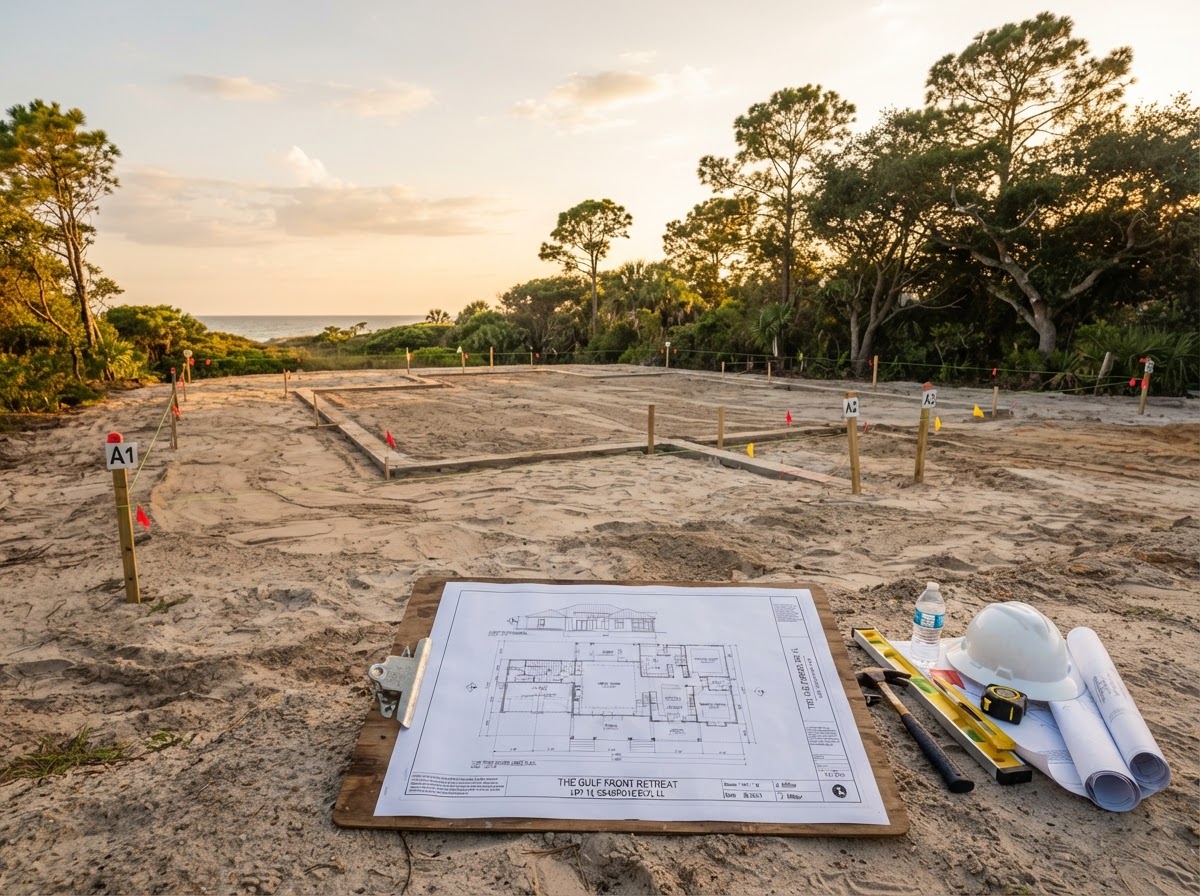
What Does Building A Custom Home On Your Own Lot Involve?
Build-on-your-lot construction starts with a specific property rather than a home selected from a builder's inventory. That single difference changes the planning. The land's conditions, access, utilities, and configuration all influence what can be built, where it can sit, and what it will cost — so the property is part of the design conversation from the beginning.
The process spans property selection and evaluation, site evaluation, home planning, budget alignment, coordination of required professionals, applicable approvals, and construction. Each step builds on the one before it, and skipping ahead — particularly designing a home before understanding the property — is one of the most common and costly mistakes.
The central idea: the land and the home must be planned together. A home designed in isolation and then placed on a lot often requires compromises that could have been avoided by understanding the property first.
Step 1: Understand The Property Before Finalizing The House
Before a home is designed, the property itself should be understood. Property boundaries, access, topography, utilities, drainage, existing trees, existing structures, and driveway possibilities all shape where and how a home can be placed.
A lot that appears simple can hide conditions that affect the build: slope that requires grading or retaining, drainage patterns that influence foundation placement, trees that require clearing or that should be preserved, and existing structures that must be demolished. Driveway access — its length, slope, and connection to the road — affects both cost and the homesite location.
Future plans belong in this step too. If a homeowner intends to add a detached garage, an ADU, or outdoor living later, the homesite, utilities, and access should be planned with that future work in mind. Retrofitting these is usually more expensive than planning for them from the start.
This is not a step a homeowner should perform themselves as a technical site analysis. Surveying, soil evaluation, and engineering are professional disciplines. The value here is understanding which property questions matter so the right professionals are engaged at the right time.
Step 2: Decide What The Home Needs To Accomplish
Once the property is understood, the household's needs define what the home must do. This is a requirements step, not a design step — the goal is to identify the spaces and functions the home must provide before any layout is drawn.
Use the checklist below to organize the household's needs. Not every item applies to every family, but working through them prevents discovering a missing space after the design is underway.
- Bedrooms — how many, and for whom
- Bathrooms — how many, and where
- Home office or workspace
- Garage — size, attached or detached
- Guest space
- Primary suite — separate from other bedrooms?
- Storage — closets, pantry, utility
- Kitchen priorities — layout, seating, pantry
- Outdoor living — porch, patio, deck
- ADU or accessory structure — now or future
- Workshop or hobby space
- Future household needs — growing family, accessibility
Step 3: Match The Home Plan To The Property & Budget
Step 3 is where the home, the site, and the budget meet. The footprint must fit the lot's buildable area while respecting setbacks and access. Home placement affects driveway length, utility runs, drainage, and orientation. Garage orientation and driveway planning interact with both the home and the lot.
Site-work implications — clearing, grading, drainage, and utility runs — are part of this alignment, not an afterthought. Structural complexity and finish priorities trade off against one another within the budget. Outdoor features and future accessory structures should be considered here so the homesite accommodates them.
Cost tradeoffs are central to this step. A larger footprint, a more complex roof, or higher-end finishes each move the budget; understanding which matter most to the household lets the plan reflect priorities rather than default assumptions. The custom home cost guide explains these variables in depth.
Steps 4–6: Plans, Approvals & Pre-Construction Preparation
With the home, site, and budget aligned, the project moves through three connected stages: developing and refining plans, coordinating required professionals and documentation, and completing applicable approvals and pre-construction preparation.
Step 4 — Develop or refine plans. The design is finalized against the property, the household requirements, and the budget. This is where the layout, structure, and selections are resolved into buildable documents.
Step 5 — Coordinate required professionals and documentation. Depending on the property and project, this may involve architects, engineers, surveyors, and other specialists. Lakewood Custom Home Group LLC coordinates with the appropriate professionals for the project but does not claim to directly provide every professional discipline — some are engaged as separate specialists.
Step 6 — Complete applicable approvals and pre-construction preparation. Permitting, utility coordination, and site preparation are finalized so construction can begin with a clear, approved scope. Requirements vary by jurisdiction and property, so applicable approvals are confirmed for the specific project rather than assumed.
Step 7: Move Into Construction With A Clear Scope
Construction proceeds most smoothly when the preceding steps are complete. A clear, approved, fully specified plan lets the build move through its stages with fewer interruptions. The custom home timeline guide describes those stages in detail.
Even with good planning, certain mistakes recur among build-on-your-lot homeowners. Recognizing them helps avoid them — without fear-based framing, simply as practical lessons.
Common build-on-your-lot mistakes
Buying land without considering buildability; designing the home before understanding the property; ignoring site costs; forgetting driveway and access planning; planning the garage too late; ignoring future accessory structures; making too many late design changes; and assuming utilities are already available when they are not.
Build-On-Your-Lot Planning Checklist
Use this compact checklist to track the build-on-your-lot process from property to construction. It summarizes the steps above into a quick reference.
The questions that follow address the concerns Lakewood Custom Home Group LLC most often hears from Milton homeowners considering building on their own land.
- Property boundaries and access understood
- Utility availability confirmed
- Driveway location and length considered
- Desired home placement identified
- Future garage or ADU considered
- Outdoor living location planned
- Home requirements defined (bedrooms, baths, garage)
- Home plan matched to site and budget
- Required professionals identified
- Applicable approvals understood
- Scope finalized before construction
Questions About Build On Your Lot Step-By-Step Guide
No. You can begin planning before purchasing land, and doing so is often wise. Understanding what a property can support before buying it helps avoid acquiring a lot that is difficult or expensive to build on. Lakewood Custom Home Group LLC can discuss a property you are considering as part of a project conversation.
Start Planning Your Build-On-Your-Lot Project In Milton
Building on your own lot is a process of planning the land and the home together. Lakewood Custom Home Group LLC helps Milton and Santa Rosa County homeowners work through property, design, and budget before construction begins.
Related resources: the [[custom-home-building-cost-milton|cost guide]] and the [[custom-home-building-timeline|timeline guide]]. For the service itself, see [[build-on-your-lot-milton|build on your lot]] and [[custom-home-building-milton|custom home building]]. Request a consultation using the form below, or call 850-572-4233.