
Carport Construction Milton
Residential Carport Construction In Milton, Florida
A carport provides covered vehicle parking using an open or partially open structure rather than a fully enclosed garage, giving the household weather protection for a vehicle without the cost and enclosure of a full garage. Lakewood Custom Home Group LLC builds carports in Milton for homeowners who want covered parking planned around their vehicles, driveway, and home, evaluating the property before any scope is finalized.
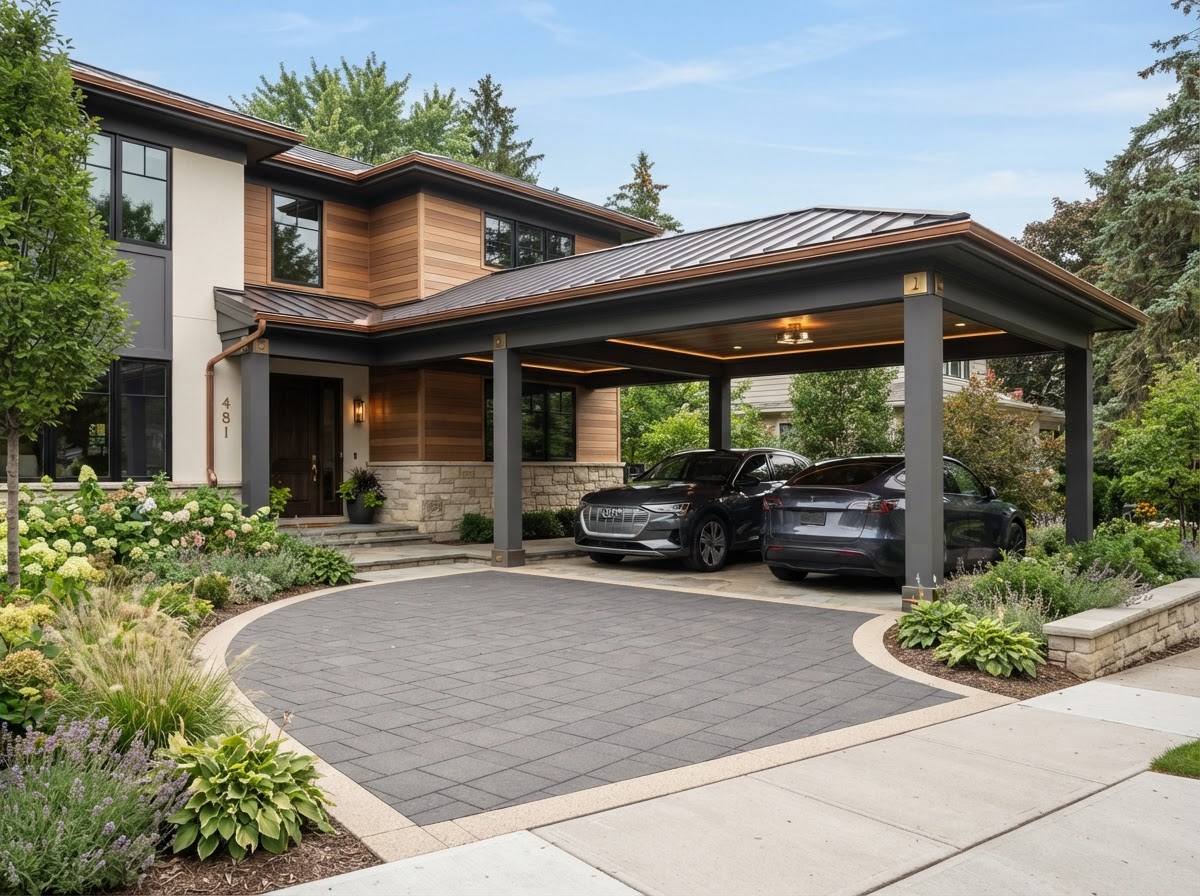
Should You Build A Carport Or Enclosed Garage?
A carport is covered parking without full enclosure. It protects a vehicle from sun, rain, and falling debris using a roof and posts, while remaining open or partially open on the sides. A garage is a fully enclosed structure with walls, a door, and the security, storage, and workshop potential that enclosure provides. The choice is about how much enclosure the household needs.
The comparison is practical. A carport offers covered parking, a more open feel, and simpler vehicle access, with less enclosed storage than a garage. A garage offers full enclosure, greater security and privacy, more storage, and the potential for a workshop or finished space. Neither is universally cheaper without project-specific data — the right choice depends on what the household needs the structure to do.
A carport makes sense where the household wants weather protection for a vehicle but does not need the enclosure, security, or storage of a full garage. It can be the right first step where budget or property constraints make a garage impractical, and it can sometimes be planned for future enclosure. The decision is evaluated for the specific property and household during planning.
What Should Be Considered Before Adding A Carport?
Attached versus detached is the first decision. An attached carport extends the home's roofline over the parking area for a connected look; a detached carport sits apart from the house with its own structure. Vehicle count, roof design, height, and the driveway relationship are planned around the vehicles the household parks and the home's architecture.
Home access, posts and support, drainage, exterior appearance, storage opportunities, and lighting are coordinated together. The posts or columns that carry the roof, the drainage that keeps water off the parking area, and the exterior materials that match the home are all part of the design. Where the carport sits near a garage or includes a storage room, those relationships are part of the layout.
Property placement and applicable requirements may affect where and how large a carport can be. No wind-load or structural guarantees are made without evaluation — the structure is engineered for the specific site. Because a carport is a structure, it follows the same construction pathway as related garage construction — foundation, posts, roof, and finishes coordinated as one build, evaluated for the property before any scope is finalized.
Ways To Integrate Covered Parking With A Home
A carport can be organized around several layouts. A single-vehicle carport covers one car; a two-vehicle carport covers two; an attached side carport extends the home's roof over a parking area; a detached carport sits apart from the house. A covered walkway connection, storage room integration where appropriate, a carport near a garage, and architectural matching to the home are all possibilities planned around the household's needs.
Where the carport relates to a detached garage or home addition, the layout is coordinated so the structures read as part of one property. A carport near a garage can share a driveway and roofline; a carport tied to a home addition can extend the addition's architecture. The layout is chosen around the property and the household rather than applied as a standard.
For homeowners weighing a carport against a garage, the comparison is about enclosure and use. A carport covers a vehicle; a garage encloses it. The right choice depends on whether the household needs weather protection alone or the security, storage, and workshop potential of a full garage, evaluated during the project conversation.
Deciding Whether A Carport Fits Your Property
Whether a carport fits depends on the driveway, the home's architecture, and the household's parking needs. A home with an exposed driveway and a vehicle that needs weather protection is a strong candidate; a home that needs secure, enclosed storage may be better served by a garage. The comparison is about how much enclosure the household needs.
The carport is built as residential construction — foundation, posts, roof, drainage, and finishes coordinated so the structure functions as proper covered parking. Lakewood manages that coordination as the general contractor so the carport comes together as a coherent structure rather than a roof on posts dropped beside the driveway.
For homeowners weighing a carport against a garage or a garage addition, the comparison is about enclosure and cost. A carport offers covered parking with less enclosure; a garage offers full enclosure with more storage and security. The right choice depends on the household's needs and what the property allows, evaluated during the project conversation.
Questions About Carport Construction In Milton
A carport provides covered vehicle parking using an open or partially open structure — a roof and posts without full walls. A garage is a fully enclosed structure with walls, a door, and the security, storage, and workshop potential that enclosure provides. A carport covers a vehicle; a garage encloses it.
Start Planning A Carport In Milton
A carport in Milton gives your vehicle covered, weather-protected parking planned around your driveway and your home's architecture. Lakewood Custom Home Group LLC evaluates the property, plans the structure, and coordinates the build so the carport functions as part of the home.
If you want covered parking without a full garage, the first step is a conversation about the driveway, the vehicles, and what the property allows. Request a consultation using the form below, or call Lakewood Custom Home Group LLC at 850-572-4233.