
RV Garage Construction Milton
RV Garage Construction In Milton, Florida
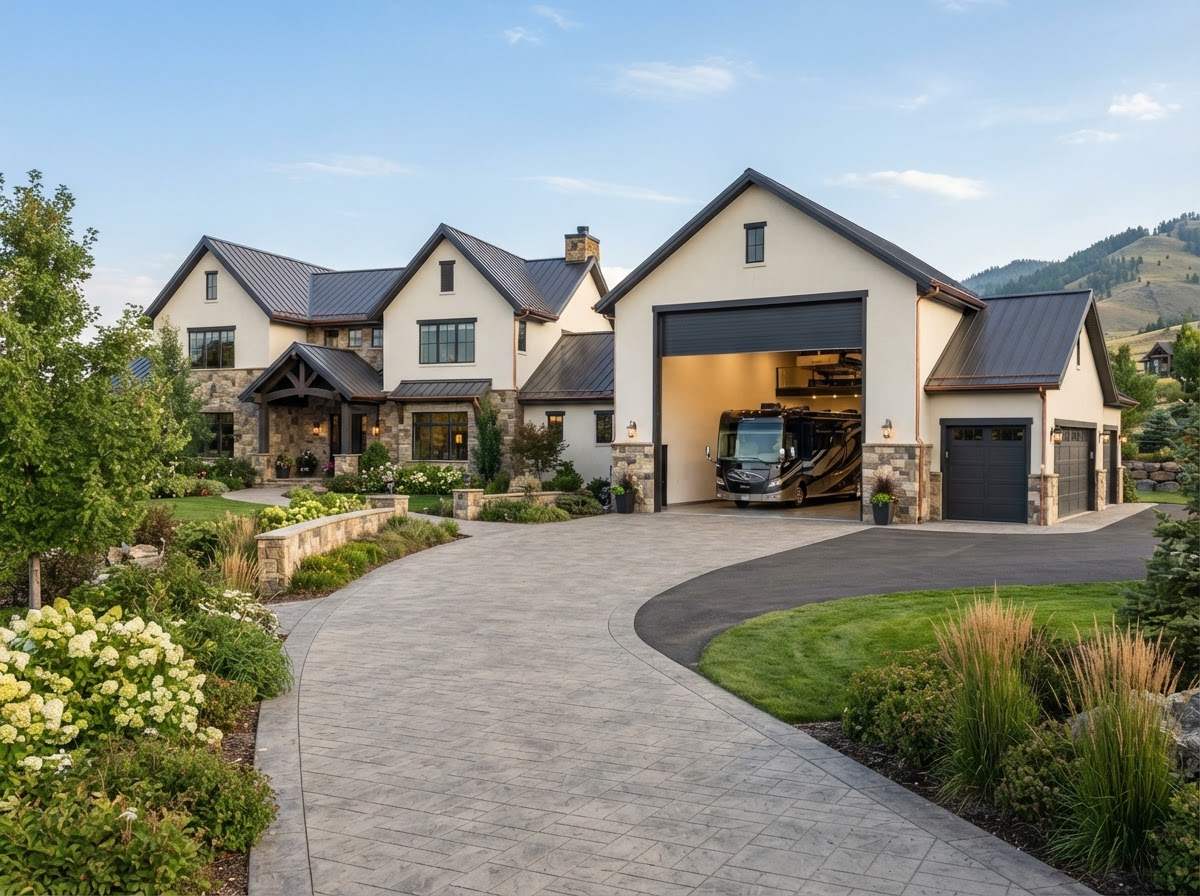
An RV garage is an oversized residential garage planned around the height, length, access, and storage needs of a recreational vehicle, rather than the dimensions of a standard car garage. Lakewood Custom Home Group LLC builds RV garages in Milton for homeowners who want enclosed, weather-protected storage for an RV, planning the door clearance, bay depth, and driveway approach around the actual vehicle before any scope is finalized.
Why RV Storage Requires Different Garage Planning
An RV garage differs from a standard garage because a recreational vehicle is taller, longer, and harder to maneuver than a car. The door has to clear the vehicle's height, the bay has to be deep enough for the vehicle's length, and the interior height has to accommodate the RV's roofline. These dimensions drive the planning rather than the dimensions of a typical two-car garage.
The planning differences are practical. Greater door height, increased interior height, a longer bay, vehicle turning and driveway alignment, clearance around the vehicle, storage for gear and equipment around the RV, and ventilation considerations are all part of the conversation. The garage is planned around the vehicle's actual measurements rather than a generic oversized footprint.
Final dimensions should be planned around the actual vehicle and property. No universal dimensions are provided here, because an RV garage sized for a small travel trailer is a different project than one sized for a Class A motorhome. The household's specific RV — its height, length, and width — drives the door, bay, and ceiling planning, and the property's driveway and setbacks drive where the garage can sit.
What Should Be Evaluated Before Building RV Garage Space?
The actual RV dimensions are the starting point. The vehicle's height, length, and width set the minimum door clearance, bay depth, and ceiling height. Future vehicle flexibility is part of the conversation — a household that may upgrade to a taller or longer RV may want the garage planned with margin rather than built to the current vehicle's exact dimensions. Garage door clearance, bay depth, and ceiling height are all planned around the vehicle.
Driveway access and turning space shape whether an RV garage is practical on a given property. The driveway has to accommodate the RV's approach, and the turning space the household needs to back the vehicle in. Property placement, attached versus detached, electrical needs, lighting, and storage around the vehicle are all planned together. Exterior architecture is coordinated so the oversized garage reads as part of the home rather than a shed dropped on the lot.
Applicable property requirements — setbacks, height limits, and local rules — may affect what can be built. These are evaluated during planning rather than assumed. No hookups, waste connections, or specialty utility systems are promised unless confirmed as part of the actual project scope. Because an RV garage is a substantial structure, it follows the same construction pathway as other garage construction — foundation, framing, exterior, systems, and finishes coordinated as one build.
Planning Oversized Garage Space Around More Than Storage
An RV garage can be organized around several layouts. A single RV bay dedicates the structure to the vehicle; an RV plus vehicle bay combination shares the space with a car; an RV plus workshop layout gives the household a work area alongside the vehicle. Tool storage, travel equipment, a cabinet or storage area, and higher ceilings are all planned around the vehicle and the household's routine.
A detached structure is common for RV garages because the oversized footprint often sits more easily apart from the home, though an attached garage wing can work where the property and home layout support it. The structure is planned around the vehicle's access first, with storage and workshop functions layered in where the footprint allows. The layout is chosen around the household's use rather than applied as a standard.
Where the RV garage relates to other garage projects, the comparison is about the vehicle. A detached garage or three-car garage handles standard vehicles; an RV garage is planned around an oversized vehicle's height and length; a custom workshop garage focuses the interior on a work area. The right layout depends on the vehicle and the household's needs, evaluated during planning.
Deciding Whether An RV Garage Fits Your Property
Whether an RV garage fits depends on the vehicle, the driveway, and the property. A lot with a long driveway and room for an oversized structure is a strong candidate; a smaller lot with a tight approach may not accommodate the turning and access an RV requires. The comparison is about whether the property can support the vehicle's dimensions and the structure's footprint.
The garage is built as residential construction — foundation, framing, tall door, exterior, electrical, and finishes coordinated so the structure functions as a proper RV garage. Lakewood manages that coordination as the general contractor so the RV garage comes together as a coherent structure rather than an oversized shell with a door.
For homeowners weighing an RV garage against a standard or three-car garage, the comparison is about the vehicle. A standard garage cannot accommodate an RV's height or length; an RV garage is purpose-built for the vehicle. The right choice depends on what the household stores and what the property allows, evaluated during the project conversation.
Questions About RV Garage Construction In Milton
An RV garage is typically planned with greater door clearance, interior height, bay depth, and vehicle-access requirements than a standard residential garage, because a recreational vehicle is taller, longer, and harder to maneuver than a car. The dimensions are planned around the actual RV's height and length rather than a standard garage footprint.
Start Planning An RV Garage In Milton
An RV garage in Milton gives your recreational vehicle enclosed, weather-protected storage planned around its height, length, and access. Lakewood Custom Home Group LLC evaluates the property and the vehicle, plans the door and bay, and coordinates the build so the garage functions as part of the home.
If you want enclosed storage for an RV, the first step is a conversation about the vehicle's dimensions, the driveway, and what the property allows. Request a consultation using the form below, or call Lakewood Custom Home Group LLC at 850-572-4233.