
Whole Home Remodeling Cost & Timeline Guide
This guide explains the variables that shape a whole-home remodel's cost and timeline in Milton and Santa Rosa County. It is a planning resource, not a quote. Actual pricing and scheduling depend on the home, the scope, the selections, and the conditions encountered during construction — all evaluated during a project conversation.
There is no universal cost or timeline for a whole-home remodel. The budget and schedule depend on the home's size, the number of rooms involved, the scope of structural changes, whether kitchens and bathrooms are included, the finish level, the existing conditions discovered during demolition, whether additions are part of the project, material availability, and the sequencing of trades. A meaningful estimate requires a project-specific scope — not a published per-square-foot figure.
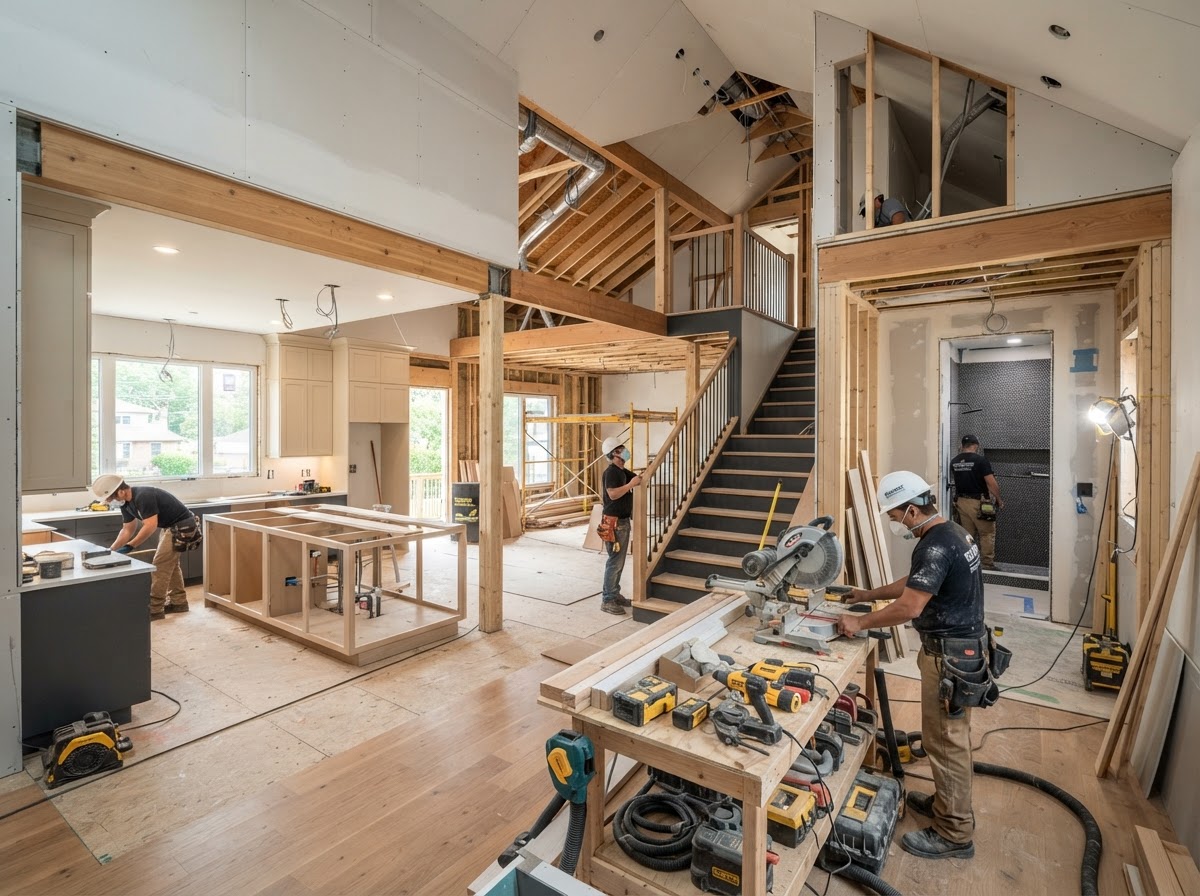
How Much Does A Whole Home Remodel Cost & How Long Does It Take?
A whole-home remodel is one of the most variable residential projects, because it can range from updating finishes across every room to reconfiguring the entire floor plan and replacing every system. The cost and timeline scale with the scope, and two remodels of similar-sized homes can differ dramatically based on what is inside them and what the existing conditions require.
The key cost variables include the home's size, the number of rooms being remodeled, the scope of structural changes, whether kitchens and bathrooms are included, the mechanical systems (electrical, plumbing, HVAC), the finish level, the existing conditions discovered during demolition, whether additions are part of the project, and material availability. The key timeline variables include design readiness, the selections schedule, structural work, demolition, permits and approvals, trade sequencing, material lead times, owner changes, and inspections.
Because construction costs, material pricing, and local requirements change over time, this guide deliberately avoids inventing current dollar figures or fixed durations. Instead it identifies the variables a homeowner should understand before discussing budget and schedule with a builder. A project-specific conversation is the only way to produce a meaningful estimate for a particular home.
This guide is for planning purposes, not a project quote.
Costs and timelines change, and every home presents different existing conditions. Homeowners should verify current, project-specific pricing and scheduling during a conversation with Lakewood Custom Home Group LLC before relying on any range.
What Has The Biggest Effect On Whole Home Remodeling Cost?
The table below identifies the cost factors that most often move a whole-home remodel budget. No percentages are assigned, because the weight of each factor depends on the specific home and scope — a remodel heavy on kitchen and bathroom work will be driven by different factors than one focused on structural reconfiguration.
| Cost Factor | Why It Matters | Questions To Consider |
|---|---|---|
| Structural changes | Wall removal, openings, reconfiguration add framing and engineering scope. | How many walls move? Are any load-bearing? |
| Kitchen | Cabinetry, countertops, appliances, plumbing, and electrical concentrate cost. | Full replacement or reconfiguration? New layout? |
| Bathrooms | Fixtures, tile, plumbing, and waterproofing add cost per bathroom. | How many bathrooms? Full or partial remodel? |
| Flooring | Whole-home flooring replacement covers every room. | Material choice? Continuous or room-by-room? |
| Windows & doors | Replacement affects exterior, insulation, and finish work. | Full replacement? Energy upgrades? |
| Electrical | Whole-home updates may require panel and wiring work. | Panel upgrade? New circuits? Lighting throughout? |
| Plumbing | Bathroom and kitchen moves require re-routing supply and drain lines. | Fixture moves? Aging supply lines? |
| HVAC | Layout changes may require duct re-routing or new equipment. | New zones? Equipment replacement? |
| Cabinetry & built-ins | Custom cabinetry beyond the kitchen adds scope. | Built-ins throughout? Custom or stock? |
| Trim & finish work | Whole-home trim, doors, and paint scale with the home's size. | Crown molding? Custom trim level? |
| Exterior changes | Roofline, siding, or exterior wall changes add cost. | Exterior modifications? New openings? |
| Additions | Adding square footage adds foundation, framing, and systems. | Is an addition part of the remodel? |
| Unexpected existing conditions | Hidden damage, outdated wiring, or structural issues discovered during demolition. | Age of home? Known issues? |
What Factors Affect The Remodeling Timeline?
A whole-home remodel's timeline is shaped by the same scope decisions that drive cost, plus the logistics of sequencing multiple trades through one home. The factors below explain why one remodel takes longer than another of similar size.
| Factor | How It Can Affect Schedule |
|---|---|
| Scope | More rooms and more structural work means more demolition, framing, and trade time. |
| Design readiness | Incomplete plans or unresolved decisions delay the start of construction. |
| Selections | Late material and finish choices stall ordering and trade scheduling. |
| Structural work | Wall removal, openings, and reconfiguration add framing and inspection time. |
| Demolition | Whole-home demolition is more extensive than single-room demolition. |
| Existing conditions | Hidden issues discovered during demolition add unplanned scope. |
| Permits & approvals | Permit review and inspection scheduling affect the timeline. |
| Trade sequencing | Multiple trades must move through the home in order; one delay can ripple. |
| Material lead times | Custom cabinetry, windows, and specialty finishes have ordering lead times. |
| Owner changes | Change orders during construction add time to rework and re-order. |
| Inspections | Required inspections at each phase must be scheduled and passed before the next. |
| Weather | Exterior work — roof, siding, additions — is affected by weather. |
What Are The Main Phases Of A Whole Home Remodel?
A whole-home remodel generally follows a recognizable sequence, though the actual order and the time each phase takes vary with the scope and the home. The sequence below describes the typical flow; it is not a guaranteed schedule.
- 1
Planning
Define the project goals, the scope, the budget range, and the overall approach before any construction begins.
- 2
Design & scope
Develop the floor plan, the structural scope, and the room-by-room decisions that define what the remodel will accomplish.
- 3
Selections
Choose finishes, fixtures, cabinetry, flooring, and materials — ideally before construction starts so ordering is not delayed.
- 4
Pre-construction
Finalize plans, complete required approvals and permits, and schedule trades and material orders.
- 5
Demolition
Remove existing finishes, walls, cabinets, and fixtures to prepare the home for the new work.
- 6
Structural work
Complete framing, wall changes, openings, and any structural modifications the scope requires.
- 7
Rough systems
Install rough plumbing, electrical, and HVAC before the walls are closed.
- 8
Drywall & interior reconstruction
Close the walls, tape and finish drywall, and begin interior reconstruction.
- 9
Cabinetry & finishes
Install cabinetry, countertops, tile, and the finish materials that define each room.
- 10
Flooring
Install flooring throughout the remodeled areas.
- 11
Trim & paint
Complete trim, doors, and paint to finish the interior.
- 12
Fixtures
Install plumbing fixtures, lighting, and hardware to complete the rooms.
- 13
Final completion
Complete final inspections, touch-ups, and project closeout.
The actual sequence varies with the project.
The phases above describe a typical whole-home remodel, but the order and the time each takes depend on the scope, the home's existing conditions, and the selections. This is a general framework, not a guaranteed schedule.
Can You Stay In The Home During A Whole Home Remodel?
Sometimes, but it depends on the scope. A whole-home remodel that affects the kitchen, multiple bathrooms, and the majority of the living areas may make staying in the home impractical — there may be no functioning kitchen, no accessible bathroom, and dust and noise throughout. A more limited scope may allow the household to remain, especially if some rooms are left untouched.
The factors that determine whether staying is practical include kitchen availability (can a temporary kitchen be set up?), bathroom availability (is at least one functional throughout?), dust and noise (whole-home demolition is disruptive), utility interruptions (power and water may be off during rough-in), access (can you safely enter and exit the work zones?), safety (construction sites are not safe for unsupervised children or pets), work zones (how much of the home is under construction at once?), and whether children or pets add complexity to living in a construction zone.
Temporary housing is often the more practical choice for a full whole-home remodel, and it should be factored into the project budget early. This guide does not make a one-size-fits-all recommendation — the decision depends on the scope, the household, and the tolerance for disruption. It should be discussed with the builder during planning.
How Can Homeowners Prepare For A Major Remodel?
Preparation is where homeowners have the most influence over both cost and timeline. The steps below help a household arrive at construction with the scope, the selections, and the expectations that keep a project on track.
- Define the scope early — which rooms, which systems, which changes.
- Prioritize must-haves versus nice-to-haves.
- Choose major finishes and fixtures before construction starts.
- Plan around rooms that will be unavailable during construction.
- Understand how changes during construction affect cost and timeline.
- Set a contingency for unexpected existing conditions.
- Discuss known existing-home concerns with the builder upfront.
- Decide whether temporary housing is needed and budget for it.
Planning A Whole Home Remodel In Milton?
A whole-home remodel's cost and timeline are driven by scope, structural changes, kitchens and bathrooms, finishes, and existing conditions — all of which are specific to the home. Lakewood Custom Home Group LLC handles whole-home remodeling in Milton and Santa Rosa County: whole home remodeling, structural remodeling, open concept remodeling, kitchen remodeling, and bathroom remodeling. The remodel vs add on vs rebuild guide helps weigh this path against alternatives.
Because a whole-home remodel is specific to the home, the most useful next step is a project conversation about your property, your scope, and your goals. Request a consultation using the form below, or call 850-572-4233.
Questions About Whole Home Remodeling Cost & Timeline Guide
Often, yes. Structural changes — wall removal, new openings, reconfiguration — add framing, engineering, and inspection time compared to a finish-only remodel. The additional time depends on the scope of the structural work and how it sequences with the rest of the project.
Planning A Whole Home Remodel In Milton?
A whole-home remodel's cost and timeline are specific to the home, the scope, and the existing conditions. Lakewood Custom Home Group LLC handles whole-home remodeling in Milton and Santa Rosa County and helps homeowners understand what their project will require before construction begins.
Request a project consultation using the form below, or call 850-572-4233.