
How Much Does A Home Addition Cost In Milton?
This guide explains the variables that shape a home addition budget in Milton and Santa Rosa County. It is a planning resource, not a quote. Actual pricing depends on the property, the existing home, the scope, and the selections, all evaluated during a project conversation.
There is no single standard price for a home addition in Milton. Addition cost depends on square footage, foundation requirements, roofline integration, structural modifications, plumbing, electrical, whether the addition includes a bathroom or kitchen, the finish level, site access, and how the new construction ties into the existing home. A meaningful budget requires a project-specific evaluation — not a published per-square-foot figure.
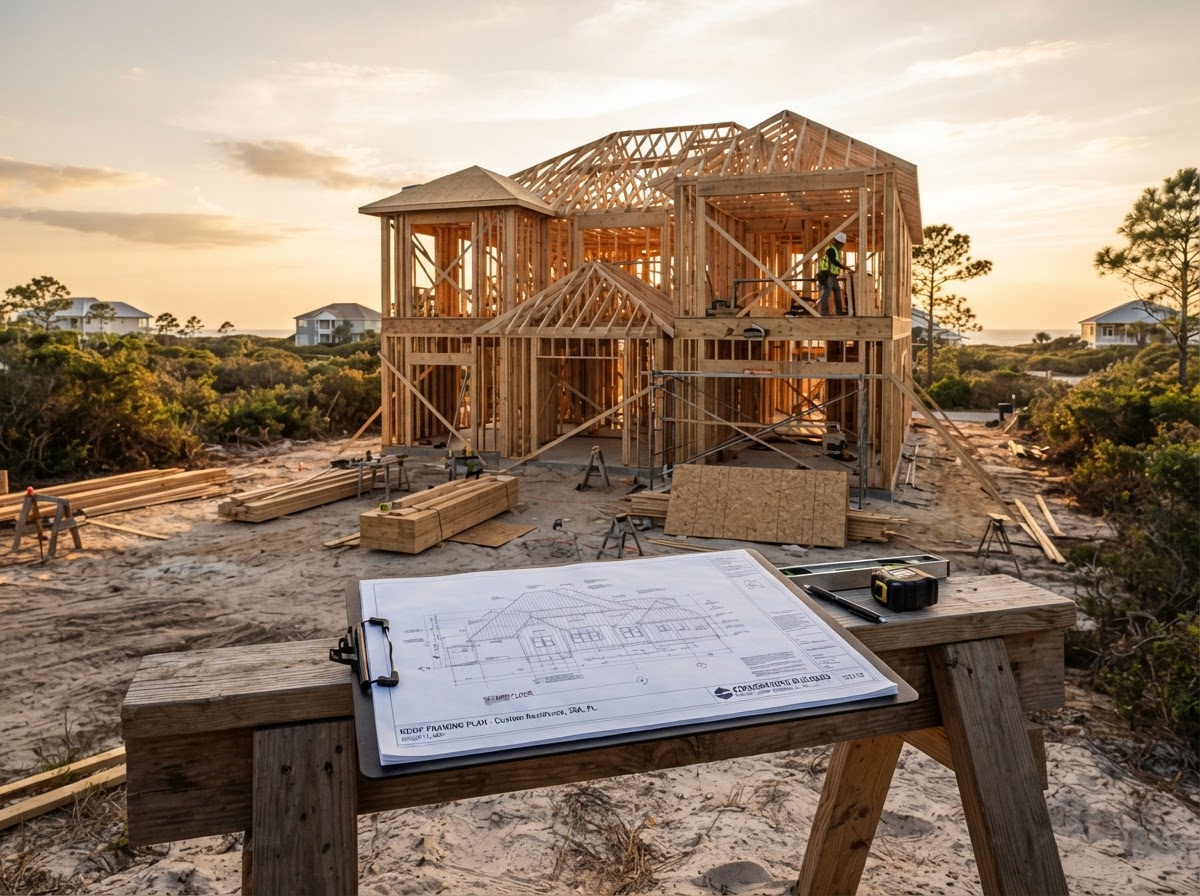
What Does A Home Addition Cost In Milton?
Home addition pricing is driven by the specific project, not by a fixed rate. Two additions of similar square footage can cost very different amounts because of what is inside them, how they connect to the existing house, and what the property requires to support them. A flat per-square-foot number rarely reflects a real addition accurately, and published averages hide the variables that move a budget the most.
The primary cost variables in a home addition include the square footage added, the foundation type and whether new foundation work is required, the roofline and how the new roof ties into the existing, any structural modifications to the existing home, plumbing for bathrooms or kitchens, electrical work, the finish level, site access for equipment and materials, and the work required to integrate the addition with the existing home's exterior and interior.
Because construction costs, material pricing, and local requirements change over time, this guide deliberately avoids inventing current dollar figures. Instead it identifies the variables a homeowner should understand before discussing budget with a builder. A project-specific conversation is the only way to produce a meaningful number for a particular property and scope.
This guide is for planning purposes, not a project quote.
Costs change, requirements change, and every property and existing home presents different conditions. Homeowners should verify current, project-specific pricing during a conversation with Lakewood Custom Home Group LLC before relying on any budget range.
Why Different Types Of Additions Have Different Cost Profiles
Different addition types carry different cost profiles because they involve different levels of structure, utilities, and finish. The table below compares why — not what each costs, which depends on the specific project.
| Addition Type | Why Complexity Differs | Key Cost Drivers |
|---|---|---|
| Bedroom Addition | Dry living space; typically less plumbing and mechanical complexity. | Foundation, roofline tie-in, exterior matching, flooring transitions. |
| Primary Suite Addition | Larger footprint plus a bathroom; more finish and plumbing work. | Bathroom plumbing, finish level, closet and storage, exterior integration. |
| Bathroom Addition | Wet room; plumbing, waterproofing, ventilation, and fixtures. | Plumbing runs, drainage, ventilation, tile, fixtures, waterproofing. |
| Kitchen Expansion | Wet room plus cabinetry, appliances, and electrical; high finish density. | Plumbing, electrical, cabinetry, countertops, appliances, ventilation. |
| Second Story Addition | Structural reinforcement of existing walls; full-floor construction above. | Structural engineering, stair integration, full new floor, mechanical. |
| Home Office Addition | Dry living space; electrical for workspace; minimal plumbing. | Foundation, roofline, electrical, finish, possible detached structure. |
| Laundry Room Addition | Plumbing for appliances plus dryer ventilation; moderate utility work. | Plumbing, dryer vent, electrical, flooring, appliance space. |
| Mudroom Addition | Dry transitional space; storage and durable finishes; minimal plumbing. | Foundation, exterior door, storage built-ins, durable flooring. |
| Sunroom | Glazing-heavy enclosure; window and roof system; climate considerations. | Glazing system, roof, foundation, climate control, exterior tie-in. |
How Does The Existing House Affect Addition Cost?
The existing home is one of the largest variables in an addition's cost. A new addition has to connect to what is already there — structurally, mechanically, and visually — and the condition and configuration of the existing home determine how much work that connection requires.
Foundation conditions matter: the new foundation must integrate with or sit beside the existing one, and soil conditions affect what is required. The roof matters: the new roofline has to tie into the existing roof without creating drainage or leak problems. The exterior wall where the addition connects may need opening, reinforcement, or reframing. Floor levels must align, or transitions must be designed. Structural changes to the existing home — removing a wall to open into the addition, for example — add scope.
Mechanical connections matter too. Plumbing, electrical, and HVAC systems often need to be extended into the addition, and the existing systems must be able to support the added load. Exterior matching — siding, brick, roofing, trim — affects both cost and appearance. Interior transitions at the connection point — flooring, trim, ceiling — require finish work. And if renovation is required where the addition meets the existing home, that work is part of the project, not separate from it.
How Can The Property Affect Addition Cost?
The property affects addition cost through access, grading, drainage, utilities, and the physical constraints of the lot. If equipment and materials cannot reach the addition site easily — narrow access, limited workspace, existing landscaping to protect — the project requires more labor and planning. Grading and drainage affect foundation work and may require additional site preparation.
Utilities may need to be extended or upgraded to serve the addition. Existing structures on the property, limited workspace around the addition site, and property constraints like setbacks or lot coverage can all shape what is feasible and what it costs. Applicable approvals — permitting, zoning, and any local requirements — should be confirmed for the specific property rather than assumed.
This is why two homes with similar addition plans can cost differently: the properties are different. A level lot with wide access and available utilities presents one set of conditions; a sloped lot with narrow access and utility upgrades presents another. The property is not a detail — it is a cost driver.
Which Interior Features Can Increase Addition Complexity?
What goes inside the addition affects cost as much as the structure itself. Bathrooms and kitchens are wet rooms: they require plumbing, drainage, waterproofing, ventilation, and fixtures, and the finishes — tile, stone, cabinetry — tend to be more expensive per square foot than dry living space. A bedroom addition is dry living space; a primary suite addition with a bathroom is dry space plus a wet room, and the wet room drives the complexity.
Cabinetry, tile, plumbing fixtures, windows, doors, flooring, lighting, built-ins, and custom trim all affect the budget, and each is selected individually. A room with extensive built-ins and custom trim costs more than the same room with standard trim, even at the same square footage. Lighting design — recessed, decorative, task — adds electrical scope. The finish level is not a single tier; it is the sum of many individual selections, and different selections move the budget differently.
Understanding the difference between dry living space and wet rooms helps a homeowner see why an addition with a bathroom or kitchen costs more than one without. It is not arbitrary — it reflects the plumbing, waterproofing, ventilation, and finish density those rooms require.
How Should You Budget For A Home Addition?
Budgeting for an addition starts with defining the exact purpose: what must the new space accomplish? From there, determine the must-have rooms and features, understand the existing-home work the connection will require, include site considerations, prioritize the finishes that matter most, and plan for project uncertainty with a contingency. Discuss the scope before the design becomes too advanced to change — the earlier the budget conversation, the more the design can be shaped to fit it.
A realistic addition budget accounts for the existing home, the property, the room types, and the finishes together. A budget that considers only square footage will miss the structural, utility, and integration work that often determines the actual cost.
Define the purpose before the price.
The most useful budget conversation starts with what the addition needs to do — a primary suite, a larger kitchen, a bathroom for a new bedroom — and works outward to the structure, the site, and the finishes. A price without that context is a number; a budget with it is a plan.
Planning An Addition To Your Milton Home?
If you are planning an addition in Milton or Santa Rosa County, Lakewood Custom Home Group LLC builds home additions and the specialty additions that often accompany them: second story additions, primary suite additions, kitchen expansion additions, and bathroom additions.
Related planning resources: the custom home cost guide and the timeline guide cover the variables that shape larger projects. For comparing an addition to other paths, the remodel-vs-add-on-vs-rebuild comparison is referenced where available.
Request a project consultation using the form below, or call 850-572-4233.
Questions About Home Addition Cost Guide
Typically yes. A second-story addition requires structural reinforcement of the existing walls to support a full new floor above, plus stair integration and mechanical work. Building outward adds foundation and roofline work but does not require reinforcing the existing structure to carry a new story. The right choice depends on the lot, the existing home, and the project goals — not on cost alone.
Planning An Addition To Your Milton Home?
Home addition cost is driven by the room types, the existing home, the property, and the finishes — not by square footage alone. Lakewood Custom Home Group LLC builds additions in Milton and Santa Rosa County and helps homeowners understand the variables before the design is finalized.
Request a project consultation using the form below, or call 850-572-4233.