
Outdoor Living Construction Milton
Outdoor Living Space Construction In Milton, Florida
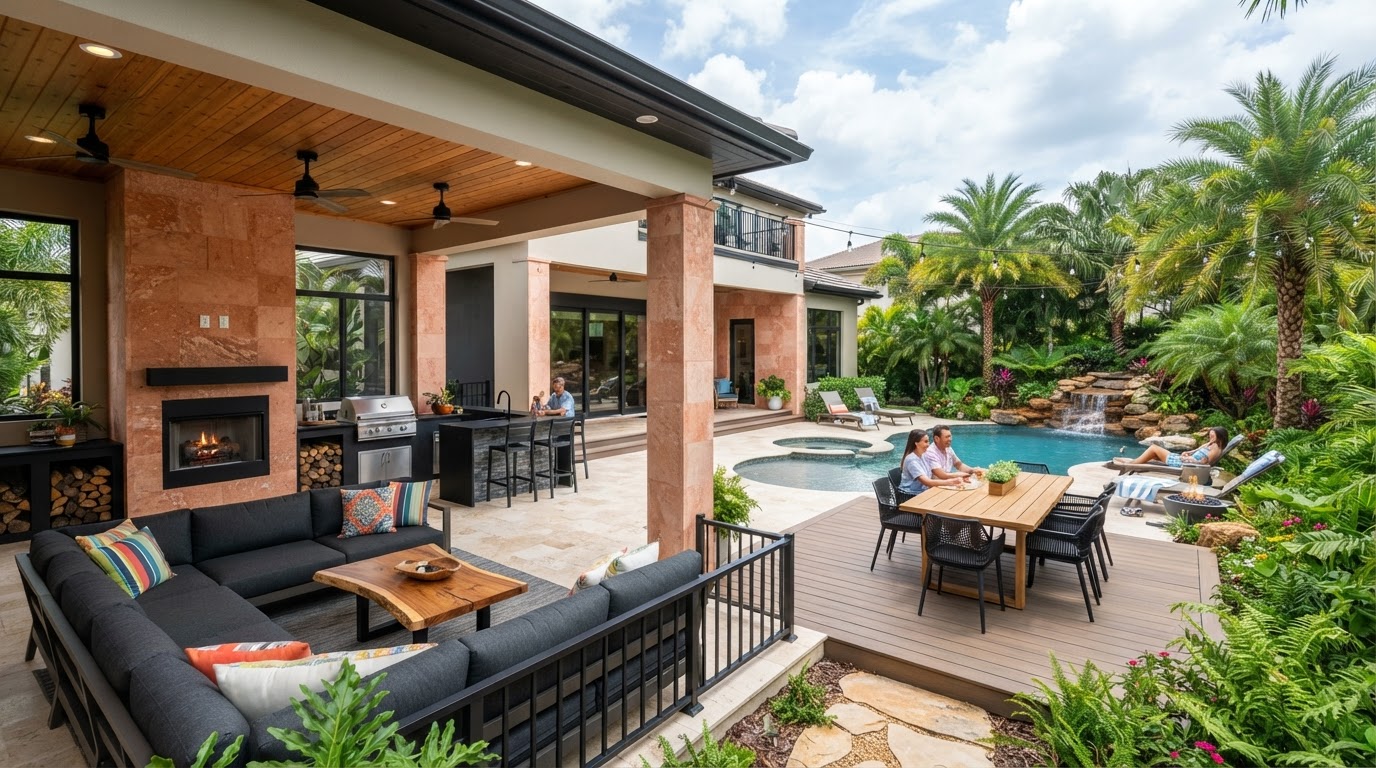
Lakewood Custom Home Group LLC provides outdoor living space construction in Milton, combining decks, covered spaces, porches, patios, and outdoor gathering areas into a functional residential environment that extends the home's living area into the outdoors.
Start Your Project With Lakewood
Tell us about your custom home, ADU, garage, addition, remodel, or outdoor living project in Milton and surrounding Northwest Florida communities.
Creating Outdoor Space That Functions Like Part Of The Home
Outdoor living space construction is the broad pathway that combines multiple exterior features into one functional environment. Rather than building a single deck or porch, it plans seating, dining, entertaining, shade, home access, and backyard circulation together so the outdoor space works like part of the home. Lakewood Custom Home Group LLC plans each outdoor living project around how the household will use the whole space.
Covered areas, decks, porches, and patios are the building blocks. The way they connect — how the household moves between them, where the shade falls, how the space opens to the yard — is what turns separate features into an outdoor living environment. That coordination is the point of the project.
Because outdoor living construction combines features, the planning is broader than any single structure. A deck page covers a deck; a porch page covers a porch. This page covers how they work together, which is a different project than building each one in isolation.
Planning Outdoor Living Near Milton & Santa Rosa County
Planning an outdoor living space near Milton starts with the property configuration and the home's architecture. Where the home's doors open, how the yard is shaped, sun exposure, and weather exposure all shape what can be built and how the features relate. The intended use — seating, dining, entertaining, or a combination — drives the layout.
Access, drainage considerations, and the connection to interior rooms are part of the planning. An outdoor living space that opens from the kitchen or living area functions differently than one reached from a side yard. Drainage has to be directed so the space stays usable. Furniture zones are planned so the space supports its intended use.
Future project phases can be factored in. An outdoor living space can be built in phases — a deck now, a covered area later, a patio after that — when the overall plan is established first. Planning the whole environment up front keeps the phases coherent rather than producing a collection of unrelated structures.
Decks, Porches, Patios & Covered Outdoor Areas
Different features serve different roles in an outdoor living environment. Decks provide elevated outdoor areas, often connected to the home's main level. Porches are architecturally connected exterior spaces, often at an entry or as a covered gathering area. Patios are ground-level gathering spaces. Covered areas provide shade and shelter over any of these.
The value of outdoor living construction is in how these features work together. A deck that opens to a patio, a covered area that shelters a dining zone, a porch that connects the home to the yard — the combinations are what make the space functional. Planning them together keeps the materials, levels, and transitions consistent.
Each feature has a dedicated page. Deck construction, custom deck building, covered deck construction, and porch & patio construction carry the detail for each structure. This page focuses on how they combine into an outdoor living environment.
Why Outdoor Living Construction Is A Construction Project
Outdoor living construction is a construction project because it combines multiple structures into one environment. Each feature — deck, porch, patio, covered area — is a structure with its own support, materials, and connections, and the coordination of all of them is what makes the space work. Building them separately and hoping they fit is not the same as planning them together.
Sequencing across features keeps the project manageable. Site work, structures, surfaces, and finishes proceed in a planned order so the features come together as one environment. Lakewood manages that sequence as the general contractor, coordinating the work across the whole outdoor living project.
For homeowners weighing outdoor living construction against a single feature, the comparison comes down to scope. A single deck or porch makes sense when one feature is the priority; outdoor living construction makes sense when the goal is a coordinated environment. The right choice depends on what the household wants from the outdoor space.
Questions About Outdoor Living Space Construction In Milton
An outdoor living project can include decks, covered spaces, porches, patios, outdoor gathering areas, dining and seating zones, and the connections between them. The scope depends on the property and the household's goals. The defining feature is coordination across multiple features rather than a single structure built in isolation.
Start Planning Your Outdoor Living Space In Milton
Outdoor living space construction in Milton combines decks, porches, patios, and covered areas into a functional environment that extends your home's living area into the outdoors. Lakewood Custom Home Group LLC plans each outdoor living project around how the household will use the whole space.
If you are considering an outdoor living project for your property in the Milton area, the first step is a conversation about your yard, your home, and how you want to use the space. Request a consultation using the form below, or call Lakewood Custom Home Group LLC at 850-572-4233.