
ADU vs Guest House vs Garage Apartment vs Mother-In-Law Suite
This comparison helps Milton and Santa Rosa County homeowners understand how these four accessory-living options differ so they can choose the one that fits their property and their household. It is an objective resource — none is universally better, and the right answer depends on the use, the lot, and what is permitted.
An ADU, guest house, garage apartment, and mother-in-law suite all describe additional living space associated with a primary residence, but they differ in structure, placement, privacy, and how they relate to the main home and the garage. The terms are not interchangeable, and their legal definitions may vary by jurisdiction — so the right choice depends on the property, the household's needs, and what local rules allow.
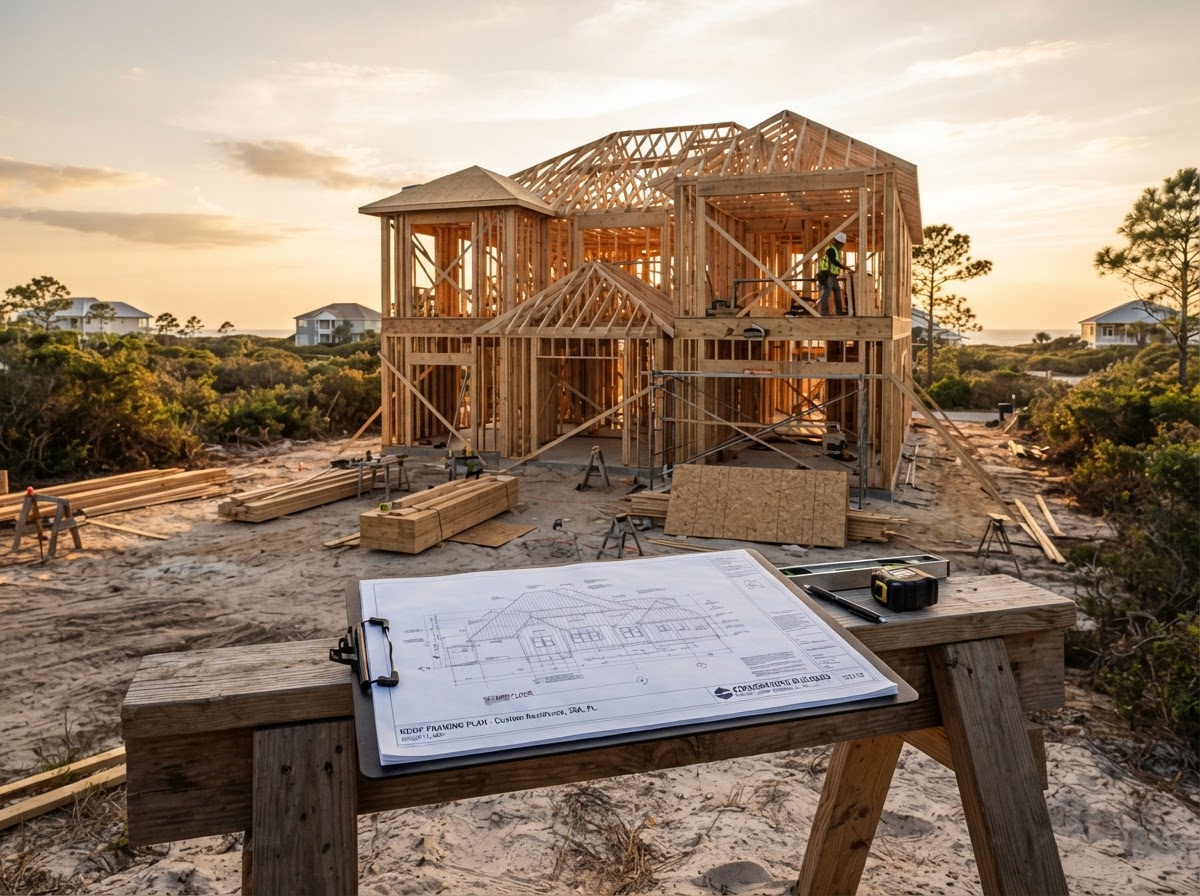
What Is The Difference Between An ADU, Guest House, Garage Apartment & Mother-In-Law Suite?
An ADU — accessory dwelling unit — is secondary residential living space associated with a primary residential property. It typically includes independent living facilities — a bathroom, a kitchen or kitchenette, and sleeping space — and may be attached to the main home or detached as a separate structure. The term often carries a regulatory meaning that depends on the jurisdiction.
A guest house is separate or semi-independent accommodations primarily intended for guests or family. The term describes how the space is used more than how it is regulated, and a guest house may or may not meet the local definition of an ADU depending on its features and the jurisdiction.
A garage apartment is living space incorporated into or above a garage. It combines vehicle storage with a residential unit, so the structure serves two purposes. The living space may be a full unit or a more compact studio depending on the garage size and the design.
A mother-in-law suite or family suite is a dedicated living area intended to support family or multi-generational use. It may be attached to the main home — a suite within the house — or detached, and it may include a bedroom, bathroom, and kitchenette or full kitchen depending on the household's needs.
Actual legal definitions may vary by jurisdiction. What one county calls an ADU, another may regulate differently, and the features that trigger a particular classification — a full kitchen, a separate entrance, a detached structure — can differ. The terms above describe common usage; the applicable rules should be confirmed for the specific property before a project is planned.
ADU vs Guest House vs Garage Apartment vs Family Suite
The table below compares the four options across the categories that most often determine which fits a property. Where the answer depends on the jurisdiction or the specific design, it is marked accordingly rather than as a universal yes or no.
| Consideration | ADU | Guest House | Garage Apartment | Mother-In-Law Suite |
|---|---|---|---|---|
| Typically attached or detached? | Either; often regulated by type. | Often detached, sometimes attached. | Attached to or above a garage. | Often attached; sometimes detached. |
| Independent entrance? | Usually yes. | Usually yes. | Yes, for the living unit. | May share entry or have its own. |
| Kitchen potential? | Often full kitchen or kitchenette. | Kitchenette to full kitchen. | Kitchenette to full kitchen. | Kitchenette to full kitchen. |
| Bathroom potential? | Yes. | Yes. | Yes. | Yes. |
| Relationship to garage? | Independent of garage unless combined. | Independent of garage. | Integrated with garage. | Independent of garage. |
| Privacy level | High if detached; moderate if attached. | High if detached. | High; separate unit above or beside garage. | Moderate; often closer to main home. |
| Typical family/guest use | Flexible: family, guests, long-term. | Guests and family visits. | Family, guests, or flexible use. | Multi-generational family living. |
| Property placement | Detached on lot or attached to home. | Detached on lot. | With the garage; detached structure. | Within home or detached on lot. |
| Connection to main home | Attached or fully detached. | Usually detached. | Detached (garage structure). | Often attached; shared wall. |
| Zoning / approval considerations | Varies by property / jurisdiction. | Varies by property / jurisdiction. | Varies by property / jurisdiction. | Varies by property / jurisdiction. |
When Might An ADU Make Sense?
An ADU often makes sense when a household wants independent living space on the same property as the main home — for family who need their own quarters, for flexible long-term use, or for guest accommodations that feel like a separate residence. Because an ADU can be attached or detached, it adapts to different lot configurations and household needs.
The flexibility is the appeal. A detached ADU provides privacy and a sense of separation while staying on the same property; an attached ADU shares a wall with the main home and may cost less to build because it shares foundation and utility connections. Either way, the ADU functions as a self-contained living unit, which is what distinguishes it from a guest room within the main house.
ADU eligibility — what is permitted, where it can be placed, and what features it must include — varies by jurisdiction and should be verified for the specific property. Rental use, in particular, is subject to local regulations and property restrictions that must be confirmed before any project assumes it. Lakewood Custom Home Group LLC builds ADUs in Milton and Santa Rosa County and can discuss what applies to your lot.
Guest House Or Garage Apartment: How Do They Differ?
A guest house is a separate accessory structure focused on guest or family accommodation. It is typically detached, with its own entrance and a bathroom, and it may include a kitchenette or a full kitchen depending on the design. The emphasis is on providing comfortable, independent space for visitors or family without building a full second residence.
A garage apartment combines vehicle storage with living space. The living unit sits above or beside the garage, so the structure serves two purposes — parking and accommodation — in one footprint. This can be efficient on smaller lots where a separate guest house and a separate garage would consume too much space. The tradeoff is that the living space is tied to the garage structure, which affects design and access.
The choice between them often comes down to whether the household also needs garage space. If a garage is already planned or needed, a garage apartment combines two needs in one structure. If the garage is separate or not needed, a standalone guest house may fit better. Privacy, property layout, vehicle and storage needs, access, and utilities all factor in. See detached guest house construction and garage apartment construction for the service pages behind each.
When Does A Family Suite Make More Sense?
A mother-in-law or family suite often makes sense when the goal is multi-generational living with a closer connection to the main home than a detached structure provides. A suite within the house — a bedroom, bathroom, and kitchenette or small kitchen — keeps family near the household's daily life while giving them their own space. It may share an entry or have its own, depending on the design.
Accessibility considerations often matter here. A family suite for aging parents may need to be on the main level, with wider doorways, accessible bathroom features, and a layout that adapts to changing mobility. These requirements shape the design and should be discussed early, not added later.
A family suite can also be detached — a separate structure near the main home — when the household wants more separation than an in-home suite provides but still wants the space oriented toward family use rather than guest use. The attached-versus-detached choice depends on privacy, the lot, and how the family wants to live together. See mother-in-law suite construction and multi-generational home construction for the service pages, and home additions for the broader category.
Which Type Of Additional Living Space Fits Your Property?
The choice comes down to how the space will be used, how much independence it needs, whether garage space is also needed, and what the property allows. The decision questions below help clarify the fit.
Ask: How much independence does the occupant need — a full separate residence, a semi-private suite, or a room within the home? Should the space connect to the main home or stand apart? Is garage space also needed, which points toward a garage apartment? Does the occupant need a kitchen, or is a kitchenette enough? How much privacy is desired? How should parking work? What does the property allow — setbacks, lot coverage, and any local rules? How might the use change later, as family needs evolve?
The answers point toward one option or another. There is no wrong answer — only the one that fits the household and the lot.
Planning Additional Living Space In Milton?
Lakewood Custom Home Group LLC builds the accessory living structures behind these comparisons in Milton and Santa Rosa County: ADUs, detached guest houses, garage apartments, mother-in-law suites, multi-generational homes, and the home additions they often grow from.
Related planning resources: the custom home cost guide and the timeline guide cover the variables that shape these projects. An ADU planning and permitting guide is referenced where available for the local rules that should be confirmed for your property.
Request a project consultation using the form below, or call 850-572-4233.
Questions About ADU vs Guest House vs Garage Apartment
Not necessarily. A guest house describes how a space is commonly used — for guests or family — while ADU can carry a more specific residential or regulatory meaning depending on the jurisdiction. A guest house with a full kitchen and a separate entrance may meet the local definition of an ADU; a guest house with only a bathroom and sleeping area may not. The applicable classification should be confirmed for the specific property and design.
Planning Additional Living Space In Milton?
An ADU, guest house, garage apartment, and mother-in-law suite all add living space, but they fit different properties and households differently. Lakewood Custom Home Group LLC builds these accessory structures in Milton and Santa Rosa County and helps homeowners choose the one that fits their lot and their family.
Request a project consultation using the form below, or call 850-572-4233.