
Custom Workshop Garage Construction Milton
Custom Workshop Garage Construction In Milton, Florida
A custom workshop garage is a residential garage built around work, tools, hobbies, vehicles, and equipment rather than simple parking. Lakewood Custom Home Group LLC designs and builds workshop garages in Milton for homeowners who need organized work space, storage, and durable finishes on their property.
Start Your Project With Lakewood
Tell us about your custom home, ADU, garage, addition, remodel, or outdoor living project in Milton and surrounding Northwest Florida communities.
Building A Garage Around The Way You Work
A workshop garage is planned around the work that happens inside it. Workbenches, tool storage, equipment, vehicle projects, hobby space, and organized storage all shape the layout. Instead of a garage sized for parking and little else, a workshop garage is designed so the work area, storage, and access support what the homeowner actually does.
The planning starts with how the space will be used. A homeowner who restores vehicles needs different bay depth, lighting, and clearance than one who builds furniture, maintains equipment, or pursues a hobby. An open work area, organized tool storage, and clear circulation around vehicles and benches are planned together rather than improvised after the garage is built.
This remains a residential project. The garage sits on a residential property and serves a household's work and storage needs, not a commercial operation. The design keeps the structure consistent with the home and the property while giving the interior the function a serious workshop requires.
Planning A Workshop Garage Near Milton
Planning a workshop garage near Milton starts with dimensions and bay count. Garage dimensions, the number of bays, door placement, and ceiling height all follow from the work the space needs to support. Taller vehicles or lifts, long materials, and bench work each call for different clearances, so the shell is sized to the use.
Work zones, electrical needs, lighting, and ventilation are planned into the layout. A workshop often needs more dedicated lighting and power than a parking garage, and ventilation matters where work creates dust, fumes, or heat. Storage, flooring, driveway access, and property placement are all part of the same conversation.
Specific electrical capacities and technical systems depend on the project and are evaluated during planning rather than promised up front. The structure, utilities, and finishes are coordinated so the workshop functions without the compromises that come from adding capacity after the garage is built. Placement on the property is chosen around driveway access and the relationship to the home.
Workshop Garage Features & Layout Options
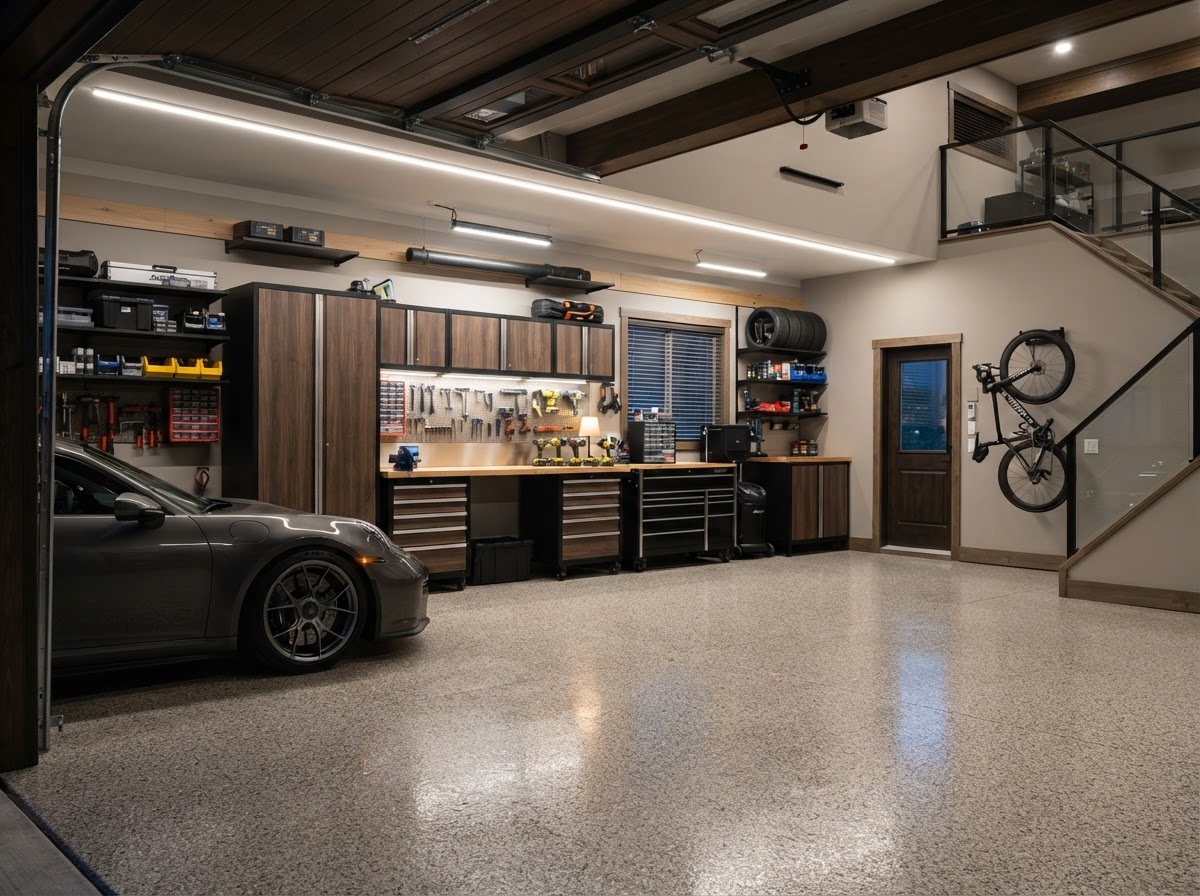
A workshop garage can include multiple vehicle bays, workbench walls, tool storage, cabinet and storage systems, equipment zones, and open work areas. A finished interior with durable finishes, dedicated lighting, and a utility sink where applicable keeps the space functional and easier to maintain. Detached configurations offer separation from the home when that suits the work.
The layout zones the garage so vehicles, work, and storage each have room. A vehicle bay beside a workbench wall, equipment stored along one side, and an open central area for projects is a common arrangement. The details follow from the work the homeowner does and the vehicles and equipment involved.
Related pathways connect here. Garage construction covers the broader garage-building scope, detached garage construction addresses a freestanding structure, garage interior finishing improves an existing garage's interior, and detached garage with living quarters applies when living space is part of the plan. For a garage built around work, the workshop intent is the focus.
Keeping A Workshop Garage Residential
A workshop garage stays residential in scale, appearance, and use. The exterior is coordinated with the home—roof form, materials, and detailing—so the structure reads as part of the property. Inside, the layout serves household work and storage needs without the scale or configuration of a commercial shop.
Driveway access and placement keep the garage integrated with the property. A detached workshop garage set back from the home can suit noisy or dusty work, while an attached workshop garage keeps tools and vehicles close to the house. The choice depends on the property and the work involved.
Because the build is sized and equipped for a specific household's work, it is planned as a custom project from the start. Dimensions, power, lighting, ventilation, and finishes are matched to the use, and Lakewood manages the construction so the workshop garage comes together as a single coordinated build rather than a shell fitted out later.
Questions About Custom Workshop Garage Construction In Milton
A workshop garage is a residential garage built around work, tools, hobbies, vehicles, and equipment rather than simple parking. It is planned with workbenches, tool storage, work zones, and the lighting, power, and ventilation a serious workshop needs. It stays residential in scale and appearance while serving a household's work and storage needs.
Start Planning Your Workshop Garage In Milton
A custom workshop garage in Milton is a residential garage built around the work, vehicles, tools, and equipment a household needs space for. Lakewood Custom Home Group LLC plans the dimensions, layout, power, lighting, and finishes as a single coordinated build.
If you need a garage designed for work rather than just parking, the first step is a conversation about what you do and what your property allows. Request a consultation using the form below, or call Lakewood Custom Home Group LLC at 850-572-4233.