
Remodel vs Add On vs Rebuild: Which Is Right For Your Home?
This resource helps Milton and Santa Rosa County homeowners weigh three of the largest residential project decisions: remodeling the home they have, adding square footage, or starting over with new construction. It is a balanced comparison — no option is pushed as the default, and the right answer depends on the existing home, the property, the budget, and what the household is trying to achieve.
Remodeling changes the existing space without adding square footage; adding on creates new physical space attached to the home; rebuilding replaces substantial or all of the existing structure with new construction. The right path depends on whether the current square footage is enough, whether the layout can be solved within the existing footprint, whether the existing structure can support the desired changes, and whether the property and location are worth the investment — not on which option is universally cheaper.
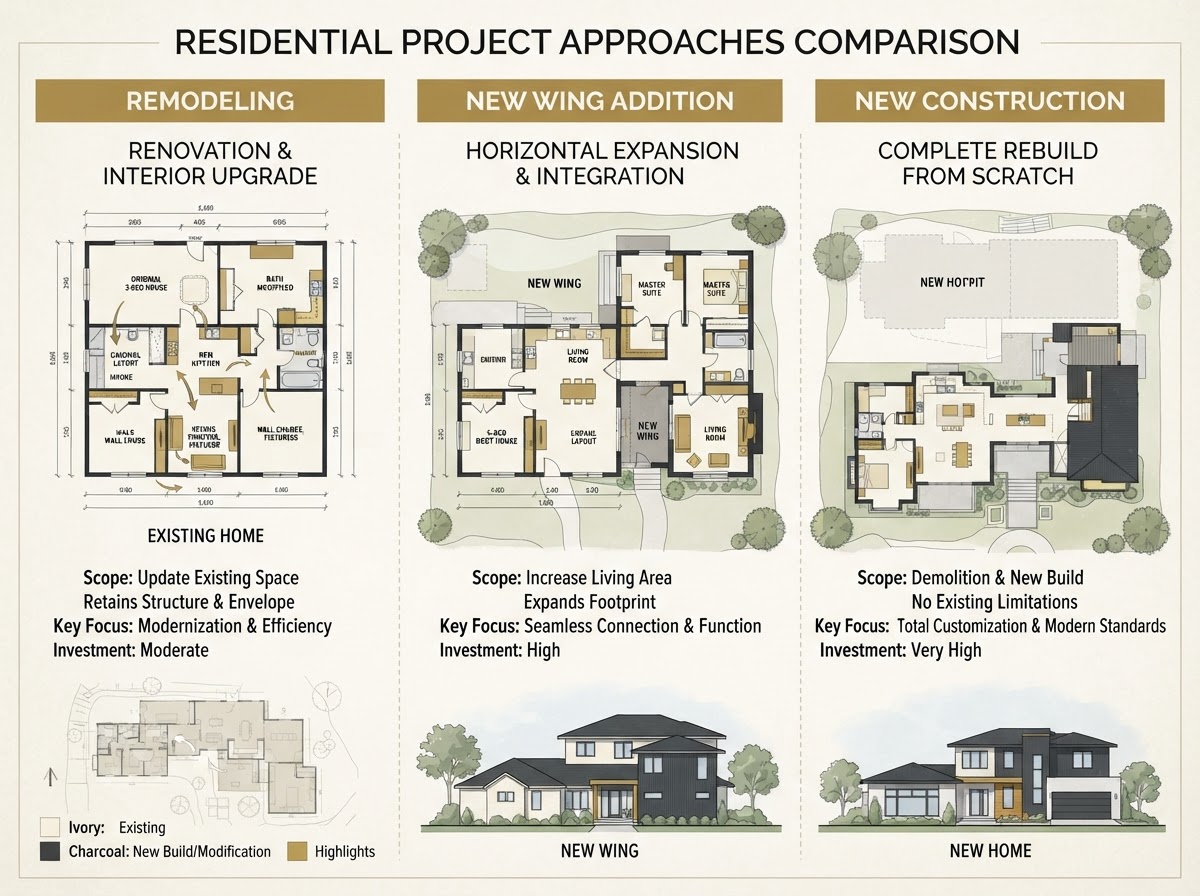
What's The Difference Between Remodeling, Adding On & Rebuilding?
A remodel changes existing space — new kitchens, new bathrooms, opened walls, relocated rooms, updated finishes — without adding to the home's square footage. It works within the footprint the home already has, improving how that space functions and looks. The existing structure stays; its interior is reworked.
An addition creates new physical space attached to the home — a new bedroom, a primary suite, a second story, a kitchen expansion. It increases the home's square footage by extending the footprint or building upward. The existing structure stays, and new construction is tied into it.
A rebuild replaces substantial or all of the existing residential structure with new construction, depending on the project scope. It may involve demolition of part or all of the existing home and building new in its place. The existing structure does not stay; it is removed and replaced. This is the most disruptive option and the one that should be weighed most carefully, because it is rarely reversible.
Remodel vs Addition vs Rebuild At A Glance
The table below compares the three paths across the factors that most often determine which fits a home. No prices are assigned, because cost depends on the scope, the existing conditions, and the selections — not on the category alone.
| Consideration | Remodel | Add On | Rebuild |
|---|---|---|---|
| Adds square footage? | No. | Yes — new space tied to the home. | Yes — new construction replaces existing. |
| Changes layout? | Yes, within existing footprint. | Yes, and adds new space. | Yes — entirely new floor plan possible. |
| Works with existing structure? | Yes — improves it. | Yes — extends it. | No — replaces it. |
| Site disruption | Moderate; interior-focused. | Moderate to high; new foundation and tie-in. | High; demolition and full construction. |
| Design flexibility | Limited by existing footprint and structure. | Moderate; new space but tied to existing. | Highest; new design unconstrained by existing. |
| Existing-system limitations | Must work around existing mechanical, electrical, plumbing. | New systems for new space; existing may need updates. | All new systems; no existing limitations. |
| Construction complexity | Varies with scope and existing conditions. | Tie-in to existing adds complexity. | Full construction; demolition and new build. |
| Temporary living considerations | May be possible to stay, depending on scope. | May be possible to stay; depends on scope. | Typically requires temporary housing. |
| Cost predictability | Depends on existing conditions discovered. | Depends on tie-in and site conditions. | Depends on scope; new construction scope is clearer. |
| Timeline predictability | Existing conditions can add unknowns. | Tie-in and site add variables. | Full construction timeline; fewer existing-condition unknowns. |
| Best suited for | Good structure, outdated layout or finishes. | Good structure, need more space. | Structure no longer supports desired use. |
When Is Remodeling The Better Fit?
Remodeling is often the right choice when the existing footprint is sufficient — the home has enough square footage, but the layout, the finishes, or the individual rooms no longer work. A closed-off kitchen that could be opened, an outdated bathroom that could be modernized, or a choppy floor plan that could be reconfigured are all problems a remodel can solve without adding space.
It also makes sense when the existing structure is in reasonable condition. If the foundation, framing, roof, and mechanical systems are sound, the investment in improving the interior is usually more sensible than the investment in demolishing and rebuilding. A remodel works with what is there; a rebuild discards it. When the structure is good, remodeling preserves that value.
Remodeling also fits when the location and property are desirable and the household wants to stay. The home's setting — the lot, the neighborhood, the schools, the commute — may be exactly what the household wants, and the problem is purely that the interior needs updating. In that case, remodeling improves the home without giving up the location. See whole home remodeling, structural remodeling, and open concept remodeling for the service pages behind these projects.
When Does A Home Addition Make More Sense?
An addition makes sense when the existing square footage is genuinely insufficient — the household needs more space, not just better-arranged space. More bedrooms for a growing family, a primary suite that does not exist, a bedroom for a new household member, a kitchen expansion that cannot fit in the current footprint, or a second story that adds a full level of living area are all needs that a remodel alone cannot solve.
An addition also fits when the existing home is in good condition and the problem is size, not layout. If the kitchen, bathrooms, and mechanical systems are fine but the household simply needs another room, adding on preserves the investment in the existing home while solving the space shortage. The addition ties into the existing structure, so the existing home's condition matters — a good existing structure makes an addition straightforward; a poor one complicates it.
Additions also suit households who want to stay in their location but whose needs have outgrown the home. A sunroom, a home addition, or a bathroom addition can extend the home's usefulness without the disruption and cost of a full rebuild. The existing home stays; new space is added to it.
When Should Homeowners Consider Starting Over?
Rebuilding is the most significant decision and should be weighed carefully, because it is the least reversible. It may make sense when the existing home no longer supports the desired layout at all — not because the finishes are outdated, but because the structure, the floor plan, or the systems are so limiting that a remodel would not solve the problem. When the home's bones are the issue, not its surfaces, rebuilding addresses the root cause.
It may also make sense when a very extensive renovation would be required to achieve the desired result. If the scope of a remodel approaches the cost and disruption of new construction — replacing the foundation, reconfiguring every room, replacing all mechanical systems, and rebuilding most of the exterior — the household may get more value from a new build designed around their needs than from reworking a structure that is being largely replaced anyway.
Rebuilding also fits when the household wants a fundamentally different residence on the same property. A different architectural style, a different relationship to the lot, a different number of stories — these are changes that a remodel or addition cannot deliver. The property and location are still desirable; the home on it is not. In that case, custom home building, new home construction, or ground-up home construction replaces the structure while keeping the location. This decision should always involve a professional evaluation of the existing home before demolition is considered.
How Do You Decide Between Remodeling, Adding On & Rebuilding?
The decision comes down to a few core questions about the existing home, the household's needs, and the property. Working through them honestly helps clarify which path fits before a project conversation begins.
- Is the current square footage enough, or do you genuinely need more space?
- Is the location important enough to stay, regardless of the project?
- Are the structural systems — foundation, framing, roof — in reasonable condition?
- Can the layout be solved within the existing footprint, or is new space required?
- How much of the home would need to change to meet your goals?
- Do you need a completely new floor plan, or can the existing one be reworked?
- What long-term needs — aging in place, multi-generational living — should the home support?
- Is the existing home's value worth preserving, or is the structure the problem?
Not Sure Which Project Direction Fits Your Home?
The right path — remodeling, adding on, or rebuilding — depends on the existing home's condition, the household's space needs, the property, and the budget. Lakewood Custom Home Group LLC handles all three in Milton and Santa Rosa County: whole home remodeling, home additions, and custom home building. The home addition cost guide and the whole home remodeling cost & timeline guide cover the variables that shape each path's budget and schedule.
Because the right answer depends on the specific home, the most useful next step is a project conversation about your property, your goals, and what the existing structure can support. Request a consultation using the form below, or call 850-572-4233.
Questions About Remodel vs Add On vs Rebuild
It depends on the scope and the existing conditions. A remodel that reworks the existing footprint may cost less than an addition that adds new foundation, roofline, and square footage, but a complex remodel involving structural changes can approach the cost of an addition. Neither is universally cheaper — the cost depends on what each project requires for the specific home.
Not Sure Which Project Direction Fits Your Home?
Remodeling, adding on, and rebuilding each fit different homes, conditions, and goals. Lakewood Custom Home Group LLC handles all three in Milton and Santa Rosa County and helps homeowners weigh the existing structure, the space needs, and the budget to choose the right path.
Request a project consultation using the form below, or call 850-572-4233.