
Second Story Additions Milton
Second Story Addition Construction In Milton, Florida
A second-story addition expands a home vertically and may create bedrooms, bathrooms, offices, bonus rooms, or other living areas without increasing the home's ground-level footprint. Lakewood Custom Home Group LLC plans vertical home expansion that integrates a new upper level with the existing structure, roofline, and floor plan. Not every home can support another story — the existing structure must be evaluated before a vertical addition can be planned.
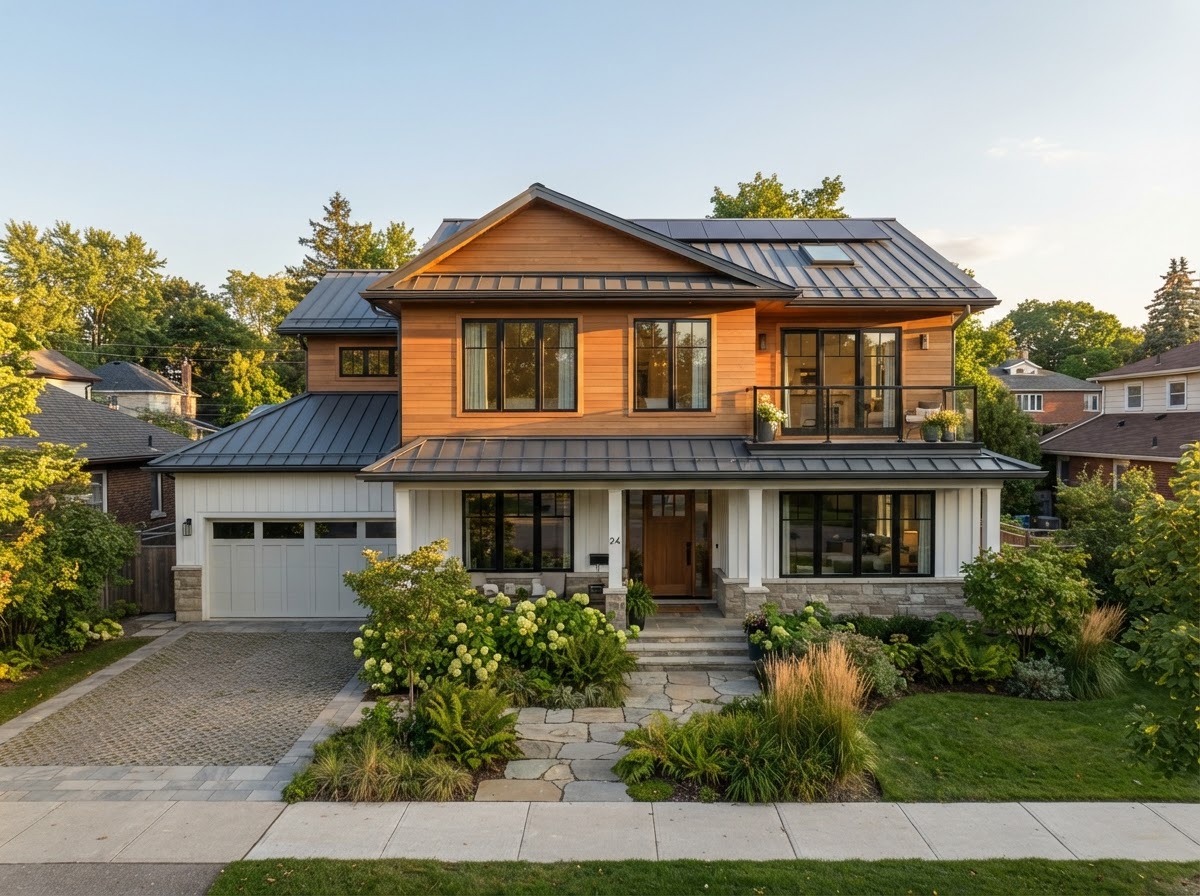
Why Add A Second Floor Instead Of Building Outward?
A second-story addition can make sense when ground-level expansion area is limited and the homeowner needs substantial additional living space. Where the lot is constrained, building upward preserves yard area while adding bedrooms, a primary suite, a home office, or a family room above the existing home.
Vertical and horizontal expansion each carry different trade-offs. A ground-level home addition extends the footprint and may be structurally simpler, but it consumes yard space. A second story preserves ground area but introduces stair requirements, roof impact, and the need to evaluate whether the existing structure can carry the additional load.
Second-story additions are not automatically cheaper or easier than building outward. The right approach depends on the property, the existing structure, and what the household needs — which is why the existing home must be evaluated before a vertical addition is planned.
What Must Be Considered Before Adding A Second Story?
A second-story addition depends on the existing structure. Foundation capacity, wall and framing conditions, roof configuration, and the floor plan below all influence whether a vertical addition is feasible and how it would be built. The existing structure must be evaluated before a vertical addition can be planned.
Stair placement is one of the central planning questions — stairs consume footprint space on the level below and must connect logically to the existing circulation. Ceiling heights, mechanical, electrical, and plumbing coordination, construction access, and exterior appearance all factor into how the new level integrates with the home. Weather protection during construction is also a consideration when the existing roof is opened.
Lakewood does not make structural conclusions before evaluation. Depending on the project, coordination with a structural engineer or other design professionals may be required to determine whether the existing home can support a second story and what reinforcement is needed. Applicable approvals should be verified for the specific property and jurisdiction.
What Can A Second Story Addition Include?
A second story can include bedrooms, a primary suite, bathrooms, a home office, a bonus room, a family room, guest rooms, storage, and laundry where appropriate. The layout is shaped by stair location and the room relationships that make sense above the existing floor plan.
Where the existing home has a single-story section, a partial second story may be possible rather than adding a level across the entire house. A bonus room above a garage is one related option that adds flexible space without expanding the main living area.
Second-story additions often connect to broader remodeling goals. Combining a vertical addition with whole home remodeling or a future structural remodeling project can address both the new level and the existing space in one coordinated plan.
Connecting A Second Story To Other Lakewood Services
A second-story addition is one form of home additions, planned alongside primary suite additions and bedroom additions depending on what the new level needs to include. Each addresses a different space goal within the same expansion category.
Where the existing first floor also needs work, whole home remodeling can coordinate interior updates with the vertical addition so the finished home reads as one project rather than a collection of separate changes.
Questions About Second Story Additions In Milton
Not necessarily. The existing foundation, framing, roof configuration, floor plan, and project requirements must be evaluated before a second-story addition can be planned. Some homes can support a vertical addition with reinforcement; others cannot. A structural evaluation determines what is feasible for the specific property.
Start Planning A Second Story Addition In Milton
A second-story addition in Milton can add substantial living space without expanding the home's ground-level footprint, but it depends on the existing structure and a careful evaluation of how the new level integrates with the home below. Lakewood Custom Home Group LLC plans vertical additions around the existing structure, stair placement, and roofline, coordinating the structural and construction work a second story requires across Milton and Santa Rosa County.
If you are considering adding a second floor, the first step is a project conversation about your home, your space needs, and your timeline. Request a consultation using the form below, or call Lakewood Custom Home Group LLC at 850-572-4233.