
Screen Room Addition Milton
Screen Room Additions In Milton, Florida
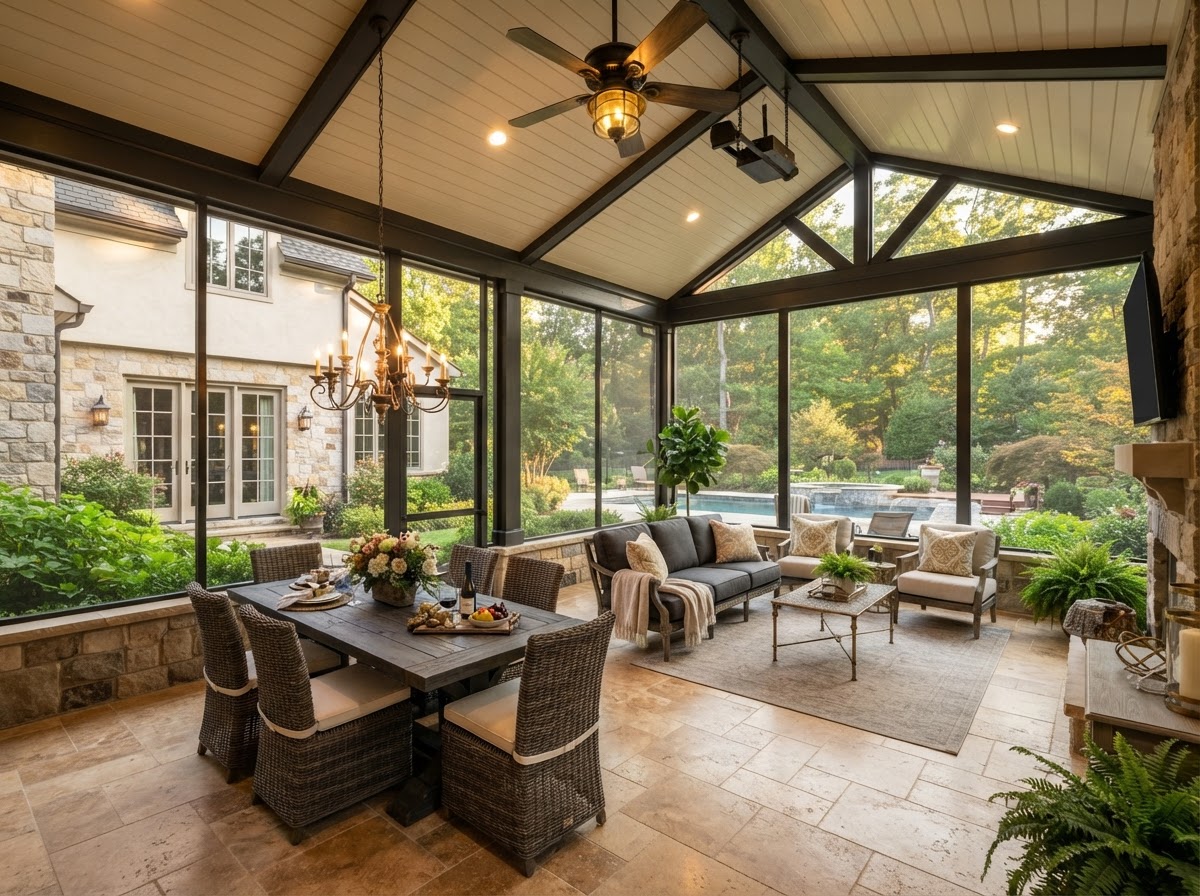
A screen room addition creates a protected outdoor-living area enclosed primarily with screening while maintaining airflow and a stronger outdoor feel than a fully enclosed sunroom. Lakewood Custom Home Group LLC builds screen room additions in Milton for homeowners who want a room-like screened space connected to the residence, planning the roof, screen system, and connection to the home before any scope is finalized.
Which Type Of Enclosed Outdoor Space Fits Your Goals?
A screen room addition is a room-like screened enclosure connected to the residence — a protected outdoor room that keeps bugs and debris out while letting air move through. It sits between a screened porch and a sunroom in how enclosed it is: more room-like than a screened porch, more open than a sunroom. The distinction is about how much enclosure and airflow the household wants.
The comparison is useful. A screened porch is a porch structure enclosed with screening, built around deck or porch intent. A screen room addition is a room-like addition connected to the residence, enclosed primarily with screening. A sunroom is a more enclosed space using windows and glazing with room-like construction. A covered deck is a covered elevated outdoor platform that may remain open. Actual designs vary, and the right one depends on how enclosed the household wants the space.
A screen room makes sense where the household wants outdoor air and a protected room without the full enclosure and glazing of a sunroom. It keeps the breeze and the outdoor feel while giving the household a space for dining, seating, and relaxing that bugs and weather debris cannot reach. The choice between a screen room, a screened porch, and a sunroom is about enclosure and airflow, evaluated for the specific home during planning.
What Should Be Considered Before Building A Screen Room?
The connection to the house is the first planning question. A screen room addition ties into the home's exterior wall and roofline, so the existing wall, the roof, and the foundation or floor surface are all evaluated. Where the screen room sits over an existing patio or deck, those conditions are assessed — no existing slab or deck is assumed to be automatically suitable to support the room.
The roof, screen system, doors, ceiling height, lighting, and fans where appropriate are coordinated together. A screen room needs a roof that ties into the home, a screen system sized for the openings, doors for access, and lighting and ceiling fans where the household wants them. Drainage, furniture layout, traffic flow, outdoor access, and weather exposure are all part of the same conversation.
Property requirements — setbacks, height limits, and local rules — may affect what can be built. These are evaluated during planning rather than assumed. Because a screen room addition is a structure connected to the home, it follows the same construction pathway as other home additions — foundation, framing, roof, screen system, and finishes coordinated as one build, evaluated for the property before any scope is finalized.
Ways To Use A Screen-Enclosed Outdoor Room
A screen room can be organized around several uses. Outdoor dining, seating, relaxation, entertaining, reading, and a conversation area are all common layouts planned around how the household uses the space. Ceiling fans, lighting, and furniture zones are coordinated so the room works for the household's routine rather than as an empty screened box.
Where the screen room connects to a patio, deck, or backyard, those connections are part of the layout so the screened room and the surrounding outdoor space flow together. A screen room that opens to a patio extends the outdoor living area; one that connects to a deck gives the household a screened zone beside an open one. The layout is chosen around the property and the household's use.
For homeowners weighing a screen room against a screened porch or a sunroom, the comparison is about enclosure and airflow. A screened porch is porch-based; a screen room is a room-like addition; a sunroom is more enclosed with glazing. The right choice depends on how much outdoor feel and how much enclosure the household wants, evaluated during the project conversation.
Deciding Whether A Screen Room Fits Your Home
Whether a screen room addition fits depends on where it can connect to the home, what the existing patio or deck conditions are, and how the household wants to use the space. A home with a patio the household cannot use because of bugs and a roofline that can tie in is a strong candidate; a home that wants a fully enclosed, climate-controlled room may be better served by a sunroom. The comparison is about enclosure and airflow.
The screen room is built as residential construction — foundation, framing, roof, screen system, doors, lighting, and finishes coordinated so the space functions as a proper outdoor room. Lakewood manages that coordination as the general contractor so the screen room comes together as a coherent addition rather than a screened frame bolted to the house.
For homeowners weighing a screen room against a screened porch or a sunroom, the comparison is about how enclosed the space should be. A screened porch keeps the porch form; a screen room adds a room-like addition; a sunroom encloses with glazing. The right choice depends on the household's goals and what the property allows, evaluated during the project conversation.
Questions About Screen Room Addition In Milton
A screen room is a room-like screened enclosure connected to the residence — a protected outdoor room enclosed primarily with screening that keeps bugs and debris out while letting air move through. It is more room-like than a screened porch and more open than a sunroom, giving the household a protected space with outdoor airflow.
Start Planning A Screen Room In Milton
A screen room addition in Milton creates a protected outdoor room with airflow, planned around your home and the way your household uses the space. Lakewood Custom Home Group LLC evaluates the property, plans the roof and screen system, and coordinates the build so the screen room functions as part of the home.
If you want a screened room that keeps bugs out and the breeze in, the first step is a conversation about where it can connect and what it should hold. Request a consultation using the form below, or call Lakewood Custom Home Group LLC at 850-572-4233.