
Garage Apartment Construction Milton
Garage Apartment Construction In Milton, Florida
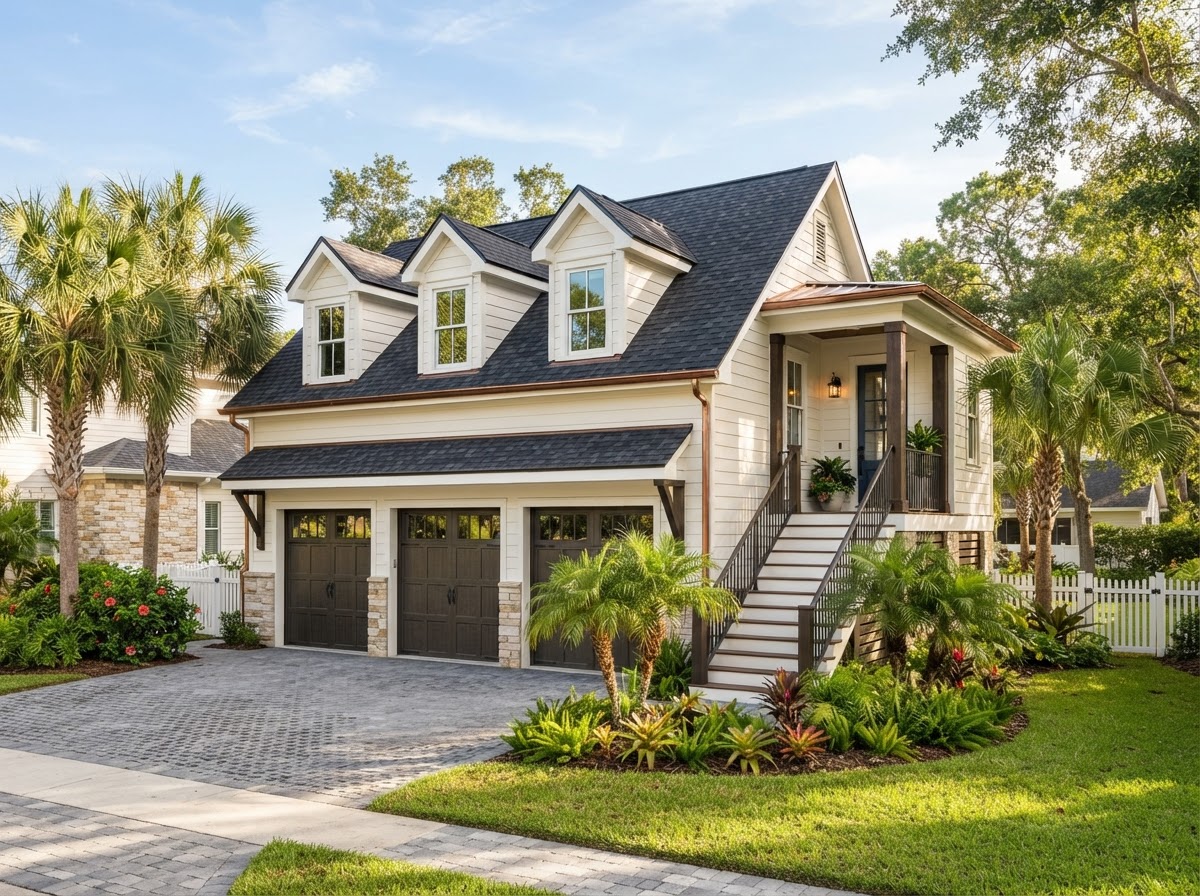
A garage apartment combines vehicle garage space and residential living space within one overall structure. Lakewood Custom Home Group LLC plans and builds garage apartments in Milton for homeowners who want guest accommodations, family living space, or flexible residential space integrated with a garage, coordinating the project around the property and the intended use.
Start Your Project With Lakewood
Tell us about your custom home, ADU, garage, addition, remodel, or outdoor living project in Milton and surrounding Northwest Florida communities.
What Is A Garage Apartment?
A garage apartment is a structure that pairs garage function with habitable living space. The living area may sit above the garage bays, be positioned beside them, or be integrated into a detached garage layout. Unlike a simple storage garage, a garage apartment is planned as residential space with sleeping, living, and—where appropriate—kitchen and bathroom functions.
Common configurations include a second-story living area reached by stairs, a side living suite adjacent to vehicle bays, and detached garage apartment concepts set apart from the primary home. Each arrangement trades off differently on privacy, access, natural light, and the way vehicles and living space share the structure.
Garage apartments are often considered for guest accommodations, family living, or a home office that benefits from separation from the main house. Because the project creates residential space, it is a construction project that requires planning around structure, utilities, access, and approvals—not a storage upgrade. Whether a particular property can support a garage apartment depends on conditions that have to be verified during planning.
Planning A Garage Apartment Near Milton
Planning a garage apartment near Milton starts with the property. Lot configuration, available footprint, driveway access, and distance from the primary residence all shape where the structure can sit and how large it can be. A narrow parcel, an acreage site, and an established subdivision lot each present different placement questions.
The living-space layout drives much of the planning. Stairs or access to an upper level, windows for natural light, privacy from the main home, and separate entry all have to be worked out alongside the garage bays below. Where a kitchen or bathroom is included, plumbing and utilities must reach the living area, which affects both design and cost.
Parking, exterior design, and the relationship to the main home are part of the same conversation. A garage apartment should read as a coherent structure rather than a garage with a room added as an afterthought. Because local regulations and property-specific requirements affect what is allowed, eligibility and any required approvals have to be confirmed during project planning rather than assumed up front.
Garage Apartment Layout & Use Options
A garage apartment can be planned around several layouts. A studio-style living area combines sleeping and living in one open space, which suits a compact guest suite or home office. A one-bedroom layout adds separation between sleeping and living, which better suits longer-term family use. Kitchenette concepts and a bathroom can be included where the property and project support them.
Use cases vary. A garage apartment may serve as guest space for visiting family, an independent living area for a household member, a dedicated home office, or flexible residential space that adapts as needs change. The layout is chosen around the use it needs to serve, not the other way around.
Related projects overlap with this one. ADU builders & construction address accessory living units more broadly, detached garage construction focuses on the garage structure itself, and garage construction covers the broader garage-building pathway. Where the priority is a standalone garage with integrated living space, detached garage with living quarters is the more specific intent.
Deciding Whether A Garage Apartment Fits Your Property
Whether a garage apartment fits a given property depends on several factors that are evaluated during planning: available space, setback and placement limits, utility access, driveway layout, and the intended use of the living area. Some properties accommodate an upper-level apartment easily; others may be better suited to a side suite or a different project entirely.
The structure has to be designed as a garage apartment from the start. Loading for an upper living level, stair access, egress, insulation, and climate control are all part of the construction rather than features added later. Planning them together keeps the build coherent and avoids the fragmentation that comes from deciding these things during construction.
For homeowners weighing options, the comparison is usually between a garage apartment, a detached garage kept as storage, and a separate ADU. A garage apartment makes sense when vehicle storage and living space both matter and the property supports combining them in one structure. The right choice depends on the property and how the household intends to use the space.
Questions About Garage Apartment Construction In Milton
A garage apartment is a structure that combines vehicle garage space with residential living space, typically with the living area above or beside the garage bays. It is planned as habitable space with sleeping, living, and—where included—kitchen and bathroom functions, rather than a storage garage. The layout is built around how the space will be used.
Start Planning A Garage Apartment In Milton
A garage apartment in Milton is a construction project that pairs vehicle storage with residential living space in one structure. Lakewood Custom Home Group LLC plans each project around the property and the way the living area will be used, coordinating structure, access, utilities, and design together.
If you are considering a garage apartment for guest space, family living, or a flexible residential area, the first step is a conversation about your property and goals. Request a consultation using the form below, or call Lakewood Custom Home Group LLC at 850-572-4233.