
Porch & Patio Construction Milton
Porch & Patio Construction In Milton, Florida
Lakewood Custom Home Group LLC provides porch and patio construction in Milton for homeowners who want home-connected and ground-level outdoor spaces — front porches, back porches, covered porch concepts, and patios — planned around entry character, gathering, and the transition between the home and the yard.
Start Your Project With Lakewood
Tell us about your custom home, ADU, garage, addition, remodel, or outdoor living project in Milton and surrounding Northwest Florida communities.
Adding More Usable Space Outside Your Home
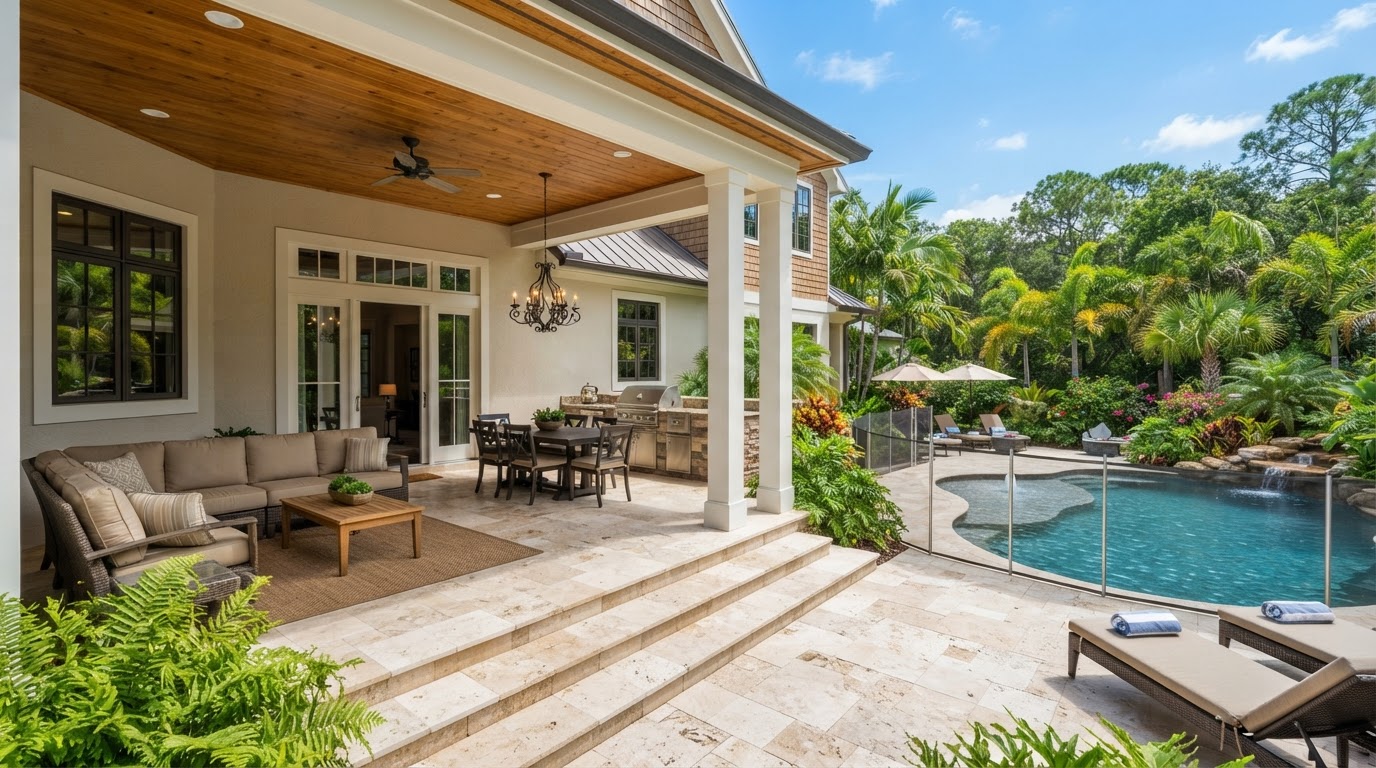
Porch and patio construction focuses on home-connected and ground-level outdoor spaces. A front porch adds entry character and a place to sit; a back porch provides a covered gathering area; a patio creates a ground-level space for seating and dining. Lakewood Custom Home Group LLC plans each porch and patio around how the household will use the space and how it connects to the home.
Outdoor seating, dining, gathering, and the transition to the yard are the common uses. A porch connects the home to the outdoors with some shelter, while a patio extends the living area at ground level. The two serve different roles, and the planning reflects that — a porch is architecturally connected to the home, a patio is a ground-level gathering space.
Because porches and patios are about the connection between the home and the yard, the planning starts with that relationship. Where the doors open, how the yard is shaped, and how the household moves between indoors and outdoors all shape the design. A porch or patio that fits the home works; one that ignores the home does not.
Planning A Porch Or Patio Near Milton
Planning a porch or patio near Milton starts with placement and home access. Where the porch or patio sits relative to the home's doors and windows, the property layout, and the elevation all shape what can be built. Coverage — whether the space is covered or open — is a key decision that affects how the space gets used.
Drainage considerations, furniture, shade, and exterior appearance are part of the planning. A patio needs to drain so it stays usable; a porch needs to relate to the home's roofline and exterior. The relationship to doors and windows, and to existing structures, sets the boundaries of what is possible.
Exterior appearance matters for a porch in particular. Because a porch is architecturally connected to the home, it has to match the home's style, materials, and proportions. A patio, being ground-level, has more flexibility but still needs to relate to the home and the yard. Lakewood plans the appearance so the space belongs to the property.
Porch & Patio Options For Residential Properties
Porch and patio options cover a range of configurations. Covered porch concepts provide shelter at an entry or as a back gathering area; open porch concepts keep the feel of an outdoor platform. Front porches add entry character, while back porches provide a private gathering space. Patios create ground-level seating and dining zones.
Connections to decks or additions are part of the planning. A porch can connect to a deck so the outdoor space works as a whole, and a patio can open from a covered area. Those connections are planned with the porch or patio rather than added later, so the outdoor space is cohesive.
Porch and patio construction connects to the outdoor living cluster. Deck construction covers elevated outdoor areas, covered deck construction covers roofed decks, outdoor living space construction coordinates multiple features, and home additions can expand the home a porch or patio attaches to. This page focuses on porches and patios specifically.
Why A Porch Or Patio Is A Construction Project
A porch or patio is a construction project because each is a structure. A porch has support, a roof connection, and a floor; a patio has a prepared base, a surface, and drainage. Both have to be planned and built correctly to perform and last. A porch or patio is not a surface addition — it is a structure on the property.
Sequencing applies to both. For a porch, support and framing before the roof and floor; for a patio, base preparation before the surface. Lakewood manages that sequence as the general contractor, coordinating the work so the porch or patio is built correctly rather than assembled quickly.
For homeowners weighing a porch or patio against a deck, the comparison comes down to the role the space will play. A porch is architecturally connected to the home and often covered; a patio is ground-level and open; a deck is elevated and often open. The right choice depends on how the household wants to use the outdoor space.
Questions About Porch & Patio Construction In Milton
A porch is an architecturally connected exterior space, typically attached to the home's entry or as a covered gathering area, often with a roof. A patio is a ground-level gathering space, usually open and built at yard level. The two serve different roles — a porch connects to the home's architecture, a patio extends the living area at ground level.
Start Planning Your Porch Or Patio In Milton
A porch or patio in Milton adds home-connected or ground-level outdoor space designed around entry character, gathering, and the transition between your home and your yard. Lakewood Custom Home Group LLC plans each porch and patio around placement, appearance, and the way the household will use the space.
If you are considering a porch or patio for your property in the Milton area, the first step is a conversation about your home, your yard, and how you want to use the space. Request a consultation using the form below, or call Lakewood Custom Home Group LLC at 850-572-4233.