
Structural Home Remodeling Milton
Structural Home Remodeling In Milton, Florida
Structural remodeling involves substantial changes to the way a home is built or configured rather than simply replacing finishes. Lakewood Custom Home Group LLC plans major renovations that may include major wall changes, new openings, reworked room layouts, expanded connected spaces, additions integrated into the existing home, and reconfigured structural areas. Not every wall can be removed — the existing framing, load paths, and project requirements must be evaluated before any structural change is planned.
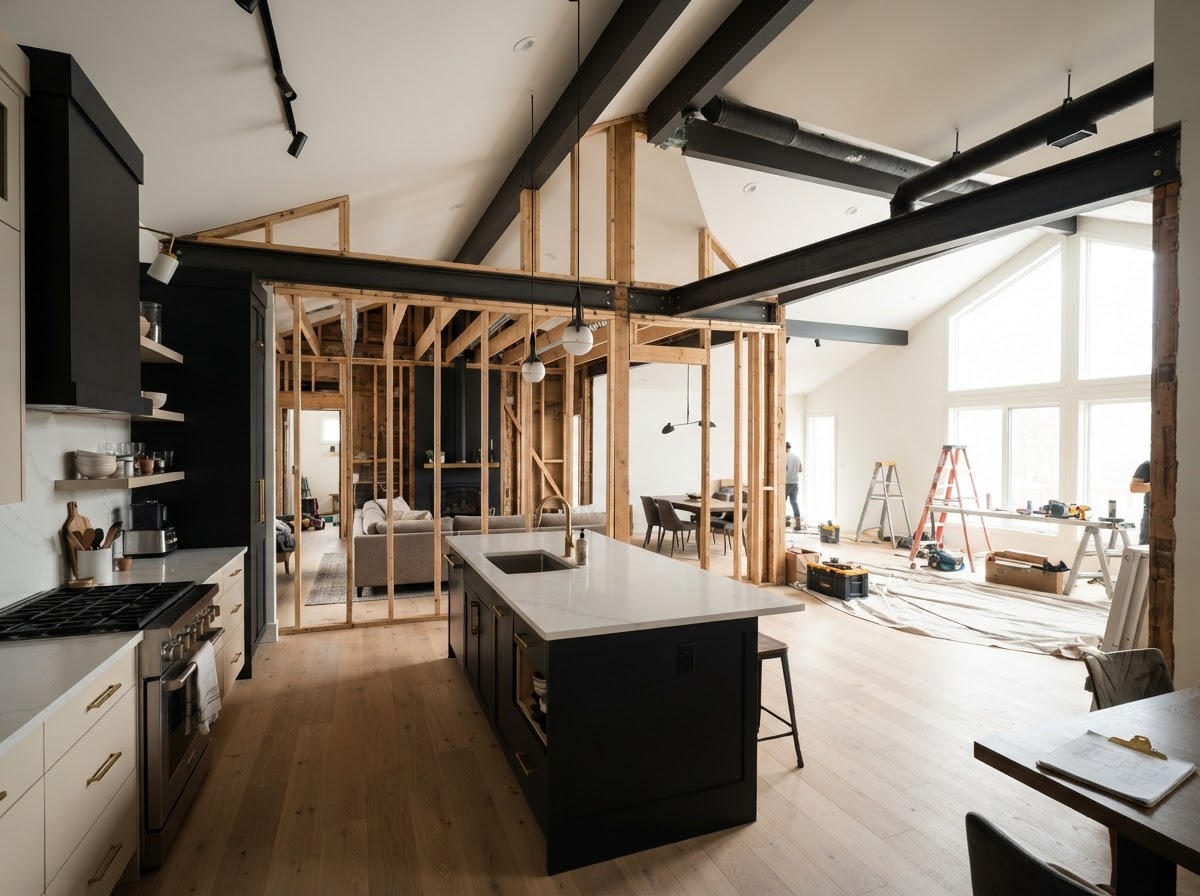
When Does A Remodel Become Structural?
A remodel becomes structural when the work changes the building layout or structural systems rather than the surfaces and finishes alone. Poor room flow, closed-off layouts, the need for larger openings, significant kitchen or living reconfiguration, combining multiple spaces, integrating an addition into the existing home, changing staircase or circulation patterns, and substantial older-home renovation can all push a project into structural territory.
The distinction matters because it changes what has to be evaluated before construction begins. Cosmetic remodeling addresses surfaces and finishes — cabinets, flooring, paint, fixtures. Structural remodeling addresses the building layout or the structural systems that hold the home together, which is why the existing framing, foundation, and load paths have to be understood before walls are moved or openings are created.
Structural changes may require evaluation and documentation from qualified design or engineering professionals depending on the project. Lakewood does not make structural conclusions before that evaluation, and does not promise that a specific wall can be removed or a specific opening can be created until the existing structure has been reviewed.
What Must Be Evaluated Before Structural Remodeling Begins?
Before structural remodeling begins, the existing framing, foundation implications, load paths, roof relationships, existing walls, and floor systems all have to be understood. These determine what can be moved, what has to stay, and what reinforcement a change may require. Ceiling conditions, construction sequencing, and temporary support considerations during construction are also part of the planning conversation.
Mechanical, electrical, and plumbing systems frequently run through the walls and floors that a structural remodel touches. Rerouting those systems is often part of the scope, and the sequencing of structural, mechanical, and finish work has to be coordinated so one trade does not undo another. Site access and applicable approvals — permits and jurisdictional requirements — should be verified for the specific property and project rather than assumed.
Structural changes may require evaluation and documentation from qualified design or engineering professionals depending on the project. Lakewood coordinates those specialty professionals where required rather than performing structural engineering directly. The goal is to plan the work around what the home can actually support, not to promise a result before the structure has been evaluated.
Major Remodeling Projects That May Involve Structural Changes
Common structural remodeling projects include opening a kitchen to a living area, expanding a living room, reconfiguring interior walls, creating larger room connections, and integrating a home addition into the existing home. Each changes the way the home is laid out rather than just refreshing the surfaces inside it.
Vertical work is another category. Second story additions, large kitchen expansions, and primary suite additions can all involve structural changes to the existing home, as can interior stair modifications and combining rooms into larger connected spaces. Where the goal is connected living areas, future open concept remodeling work is often part of the same conversation.
Structural remodeling frequently overlaps with whole home remodeling and kitchen remodeling. The difference is emphasis: whole home remodeling is broad renovation across multiple areas, while structural remodeling centers on changes to the building layout or structural systems. A project can be both, which is why the scope is planned around what the home needs rather than fit into a single label.
Connecting Structural Remodeling To Other Lakewood Services
Structural remodeling is part of the broader whole home remodeling category and often runs alongside open concept remodeling where the goal is connected living areas. Where the project also adds space, home additions and second story additions can be coordinated so the structural and expansion work happen as one plan.
Where interior updates are also needed, kitchen remodeling and primary suite additions can be planned alongside the structural work so the finished home reads as one coordinated project rather than a collection of separate changes.
Questions About Structural Home Remodeling In Milton
Structural remodeling is renovation that changes the building layout or structural systems rather than surfaces and finishes. It can involve moving or removing walls, creating new openings, reworking room layouts, and integrating additions into the existing home. The existing framing, foundation, and load paths have to be evaluated before any structural change is planned.
Start Planning A Structural Remodel In Milton
A structural remodel in Milton can rework the way your home is laid out — opening connected living areas, reconfiguring rooms, or integrating an addition into the existing structure. Lakewood Custom Home Group LLC plans major renovations around what the home can actually support, coordinating the structural, mechanical, and construction work a layout-changing project requires across Milton and the surrounding Santa Rosa County communities.
If you are considering a structural remodel, the first step is a project conversation about your home, the layout you want, and your timeline. Request a consultation using the form below, or call Lakewood Custom Home Group LLC directly at 850-572-4233.