
Screened-In Deck & Porch Construction Milton
Screened-In Deck & Porch Construction In Milton, Florida
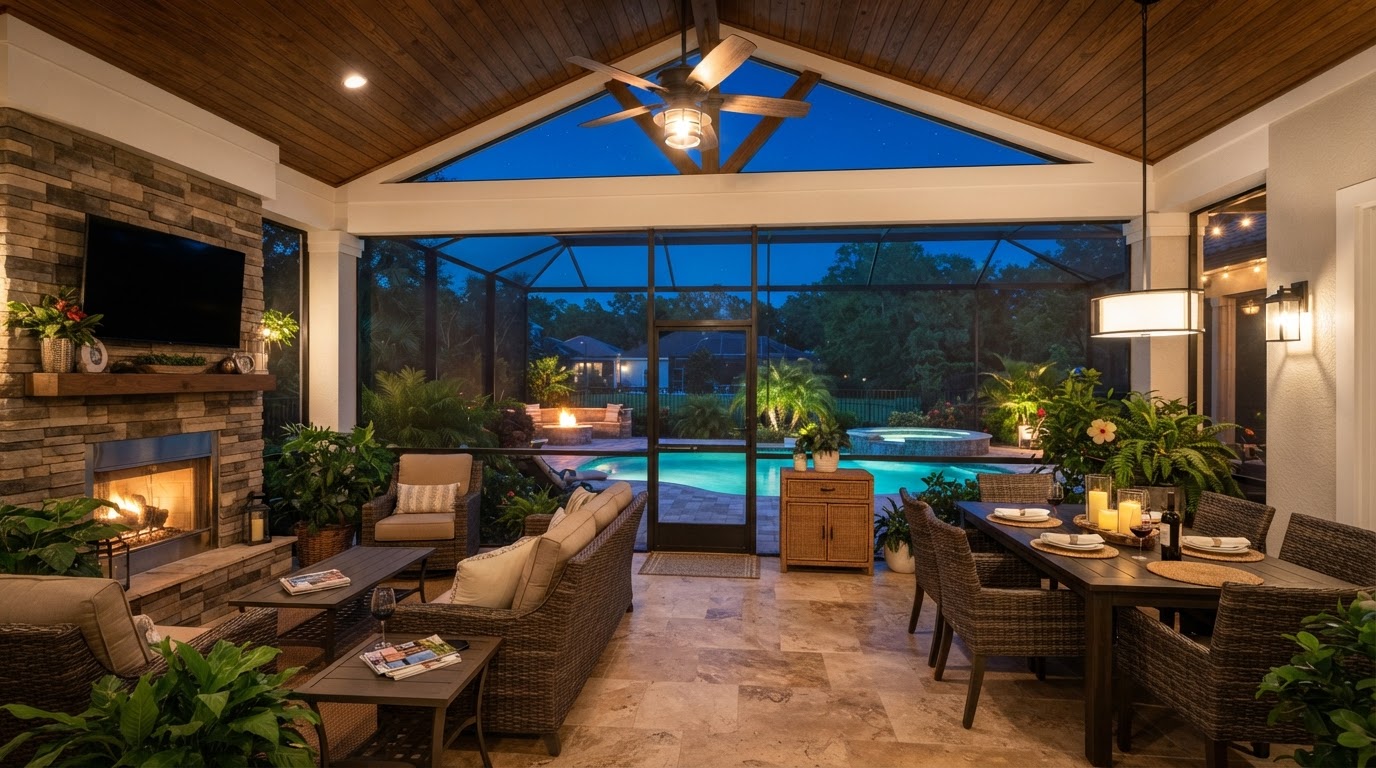
A screened-in deck or porch is an outdoor living area enclosed with screening to create a more comfortable space for dining, seating, and relaxation, reducing insects and debris while keeping the open-air feel. Lakewood Custom Home Group LLC builds screened decks and porches in Milton for homeowners who want usable exterior living space connected to the home.
Start Your Project With Lakewood
Tell us about your custom home, ADU, garage, addition, remodel, or outdoor living project in Milton and surrounding Northwest Florida communities.
Why Add A Screened Outdoor Living Area?
A screened deck or porch creates usable exterior living space by enclosing a deck or porch with screening. The enclosure reduces insects and debris while preserving the open-air experience—outdoor seating, dining, and relaxation without the constant interruption of bugs. It is a way to extend usable outdoor time in Northwest Florida's warm months.
Comfort, dining, entertaining, and relaxation are the common goals. A screened area extends the use of outdoor furniture, keeps dining cleaner, and makes outdoor gathering more comfortable. Where the area is also roofed, shade adds to that comfort. The enclosure does not eliminate all insects or weather exposure, but it meaningfully improves the usability of the space.
Because a screened deck or porch is an enclosed structure, it is planned as construction—a frame, screening, doors, flooring or deck surface, and the connection to the home—rather than a simple add-on. The structure is coordinated with the home so the screened area reads as part of the residence rather than a separate enclosure.
Planning A Screened Porch Or Deck Near Milton
Planning a screened porch or deck near Milton starts with whether the structure is new or an enclosure of an existing deck or porch. A new screened structure is built to suit the enclosure from the start; an existing deck or porch may be screened if its structure supports the framing and screening. Existing conditions are evaluated during planning rather than assumed.
Roof coverage, the screen system, door placement, and the flooring or deck surface are core decisions. A roofed screened porch offers shade and shelter; an open screened deck keeps the sky visible. Ceiling height, lighting and fan coordination, drainage, and home access are planned together so the space is comfortable and functional.
The relationship to the yard matters. A screened area that opens to a patio or lawn extends the outdoor space, while doors and wide openings connect it to the home. The layout is planned around furniture, circulation, and how the household will use the space. Structural assumptions are not made—each project is evaluated for the specific property and structure.
Screened Porch & Deck Design Options
Design options cover a range of configurations. A screened covered deck combines a roof with screening for a fully sheltered outdoor room. A screened back porch encloses a porch for dining and seating. Dining zones, conversation areas, ceiling fan concepts, and lighting extend the usability of the space into the evening and warmer months.
Wide openings, doors to the yard, and connections to patios or decks keep the screened area connected to the rest of the outdoor space. Where the screened porch opens to a patio, the two areas work as one environment. These transitions are planned with the enclosure rather than added later.
This intent is distinct from related outdoor pages. Deck construction covers the broad deck authority, custom deck building addresses property-specific design, covered deck construction is the roofed-deck intent, outdoor living space construction coordinates multiple features, and porch & patio construction covers ground-level and home-connected spaces. This page is the screened-enclosure intent.
Choosing A Screened Area For Your Home
Whether a screened deck or porch fits a home depends on the existing structure and the intended use. A new screened porch can be planned to match the home's roofline and architecture; an existing deck can be screened if its framing supports the enclosure. The choice between a roofed screened porch and an open screened deck depends on whether shade and shelter are wanted.
A screened area is a construction project because it involves a frame, screening, doors, and the connection to the home. The structure is coordinated so the enclosure is weathertight, stable, and integrated with the residence. Lakewood manages that coordination as the general contractor so the screened space comes together as a single build.
For homeowners weighing a screened area against a covered deck or an open porch, the comparison is about the enclosure. A screened porch prioritizes insect reduction and comfort; a covered deck prioritizes shade and shelter without screening; an open porch keeps the fully open-air feel. The right choice depends on how the household wants to use the outdoor space.
Questions About Screened-In Deck And Porch Construction In Milton
A screened porch is an architecturally connected, often roofed exterior space enclosed with screening, typically tied to the home's roofline. A screened deck is an elevated platform enclosed with screening, which may or may not be roofed. Both reduce insects and debris while keeping the open-air feel, but a porch is more closely tied to the home's architecture and a deck is an elevated platform.
Start Planning A Screened Porch Or Deck In Milton
A screened deck or porch in Milton creates comfortable outdoor living space with insect reduction and a strong connection to your home. Lakewood Custom Home Group LLC plans each screened area around how the household will use the space and what the property allows.
If you are considering a screened porch or screened deck for your home, the first step is a conversation about your property, your goals, and whether the structure is new or an enclosure. Request a consultation using the form below, or call Lakewood Custom Home Group LLC at 850-572-4233.