
Deck vs Covered Deck vs Screened Porch vs Patio vs Pergola
This comparison helps Milton and Santa Rosa County homeowners distinguish five outdoor living structures that are often confused. It is an objective resource — none is universally better, and the right choice depends on the yard, the home, the climate exposure, and how the household plans to use the space. No structure is hurricane-proof or fully weather-proof; each offers different tradeoffs.
A deck is an elevated outdoor platform; a covered deck adds a roof to that platform; a screened porch encloses a covered outdoor space primarily with screening; a patio is a ground-level outdoor surface; and a pergola is an open or partially open overhead shade structure. They differ in elevation, roof coverage, screening, weather protection, and how each connects to the home — so the right choice depends on whether the goal is shade, insect protection, rain protection, elevation, or a ground-level gathering area.
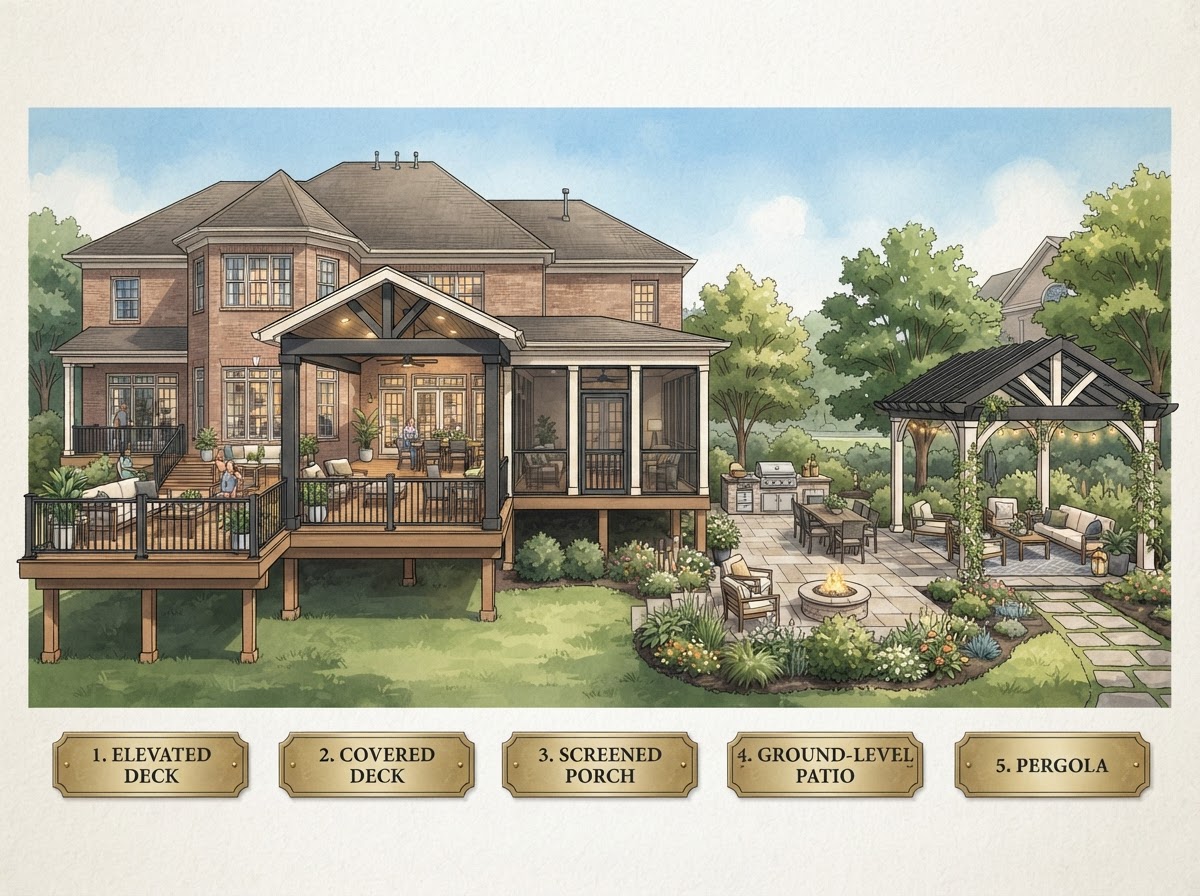
What Is The Difference Between A Deck, Covered Deck, Screened Porch, Patio & Pergola?
A deck is an elevated outdoor platform — typically raised above grade on posts or a foundation — that creates a usable outdoor surface connected to the home. It is open to the air, with no roof and no screening, so it offers the most open-air feel but the least protection from sun, rain, and insects.
A covered deck is a deck with an overhead roof or cover. The platform is elevated like a deck, but the roof provides shade and rain protection, making the space usable in more conditions. It may remain open on the sides, or it may be partially enclosed depending on the design.
A screened porch is a covered outdoor space enclosed primarily with screening rather than solid walls. The roof provides shade and rain protection, and the screens keep insects out while allowing airflow. It is more enclosed than a deck or covered deck but more open than a sunroom.
A patio is a ground-level outdoor surface or gathering area — typically a slab, paver, or stone surface at grade. It is not elevated, and it may or may not have a cover. A patio is the most flexible ground-level option, and its relationship to shade and screening depends on what is built over or around it.
A pergola is an open or partially open overhead shade structure — typically posts and beams with spaced rafters rather than a solid roof. It provides partial shade and defines an outdoor area without fully enclosing it or fully blocking rain. A pergola may be freestanding or attached, and it may be built over a patio, deck, or other outdoor surface.
These descriptions describe common designs, but actual structures can vary. A covered deck may be partially screened; a patio may have a pergola over part of it; a screened porch may incorporate windows for seasonal use. The categories describe the primary structural character, not rigid types.
Outdoor Living Options At A Glance
The table below compares the five structures across the characteristics that most often determine which fits a yard and a household. Shade and weather protection are described in relative terms — no structure is fully weather-proof, and performance depends on the design and the exposure.
| Characteristic | Deck | Covered Deck | Screened Porch | Patio | Pergola |
|---|---|---|---|---|---|
| Elevated? | Yes — raised above grade. | Yes — raised above grade. | May be elevated or at grade. | No — ground level. | No — ground level structure. |
| Roofed? | No. | Yes — solid roof. | Yes — solid roof. | No (unless covered separately). | Partial — open rafters, not a solid roof. |
| Screened? | No. | No (unless added). | Yes — primary enclosure. | No. | No. |
| Shade level | None unless shade is added. | Full shade from roof. | Full shade from roof. | None unless a cover is added. | Partial shade from spaced rafters. |
| Rain protection | None. | Full — solid roof. | Full — solid roof. | None (unless covered). | Partial — open rafters let some rain through. |
| Airflow | Fully open. | Open on the sides. | Screens allow airflow; blocks insects. | Fully open. | Fully open. |
| Connection to home | Attached; elevated entry. | Attached; roof ties to home. | Attached; roof and entry tie to home. | May be adjacent or detached. | Attached or freestanding. |
| Dining use | Yes — open-air dining. | Yes — shaded dining. | Yes — insect-protected dining. | Yes — ground-level dining. | Yes — partially shaded dining. |
| Outdoor kitchen compatibility | Possible; open to weather. | Good — roof protects the area. | Good — roof and screens protect. | Possible; open to weather. | Partial — shade but not full protection. |
| Furniture use | Outdoor-rated; exposed to weather. | More protected; lasts longer. | Protected; indoor-like furniture possible. | Outdoor-rated; exposed to weather. | Outdoor-rated; partially exposed. |
| Structural complexity | Elevated framing; posts or foundation. | Elevated framing plus roof structure. | Roof, screening system, and framing. | Ground-level slab or pavers. | Posts, beams, and rafters; no solid roof. |
When Does A Covered Deck Make More Sense Than An Open Deck?
A covered deck makes more sense when shade and rain protection matter. An open deck is unusable in direct sun at midday, in the rain, or when the exposure makes the surface too hot; a covered deck extends the hours and the seasons the space is usable. The roof also protects furniture, extends its lifespan, and makes ceiling fans and lighting practical — features that are difficult to add to an open deck.
An open deck makes more sense when the goal is maximum open-air feel and the climate exposure is manageable. A deck with a view, a deck used mainly in the evening, or a deck where the household values the unobstructed sky may not need a cover. The tradeoff is that the space is less usable in harsh weather and offers no shade without a separate structure.
A deck can sometimes be covered later — adding a roof to an existing deck — but that depends on the deck's structure, its attachment to the home, and the roofline. It is easier to design a covered deck from the start than to retrofit one. See deck construction, custom deck building, and covered deck construction for the service pages behind these projects.
How Is A Screened Porch Different From A Screen Room?
A screened porch is a porch or outdoor structure enclosed with screening. It is typically built around porch or deck intent — a covered outdoor space where the screens are the primary enclosure, keeping insects out while allowing airflow. The emphasis is on the porch structure with screening added.
A screen room is a more room-like screened enclosure — often an addition connected to the residence — that is designed as a room rather than as a porch with screens. It may have more substantial framing, a more finished feel, and a stronger connection to the home's interior than a screened porch. The distinction is subtle: a screened porch starts from a porch; a screen room starts from a room.
Both differ from a sunroom, which is a more enclosed, window- and glazing-heavy room-like space that offers more weather protection than screening but less airflow. A screened porch or screen room trades weather protection for open-air feel; a sunroom trades open-air feel for year-round usability. See screened-in deck & porch construction, screen room additions, and sunroom construction for the service pages.
How Do Patios & Pergolas Work Together?
A patio and a pergola are complementary rather than competing. A patio is the ground-level usable surface — the slab, paver, or stone area where furniture, dining, and gathering happen. A pergola is the overhead structure that can be built above the patio to provide partial shade and define the space. One is the surface; the other is the shade.
A patio can exist without a pergola — as an open ground-level gathering area — and a pergola can exist without a patio, though it is most useful when it shades a usable surface. Combining them creates a shaded ground-level outdoor room: the patio provides the floor, and the pergola provides the partial cover. The pergola's open rafters offer shade without fully blocking the sky, which is the appeal — and the limitation, since they do not provide full rain protection.
A patio may also be paired with a solid patio cover rather than a pergola when full rain protection is desired, or with a screened enclosure when insect protection is the priority. The choice of what goes over or around the patio is a separate decision from the patio itself. See porch & patio construction and outdoor living construction for the service pages behind these projects.
Which Outdoor Living Structure Fits Your Home?
The choice comes down to what the household wants from the space and what the yard and home allow. The decision questions below help clarify which structure — or which combination — fits before a project conversation.
- Do you need elevation above grade, or is ground-level right?
- Do you need full shade, partial shade, or none?
- Do you need insect screening?
- Do you need rain protection for the space?
- Do you need ground-level access from the yard?
- Do you want an outdoor kitchen in the space?
- Do you want ceiling fans and lighting?
- How should the space connect to the home — attached or freestanding?
- What furniture and use is planned — dining, lounging, entertaining?
Planning Outdoor Living Space In Milton?
Lakewood Custom Home Group LLC builds the outdoor structures behind these comparisons in Milton and Santa Rosa County: decks, covered decks, screened decks & porches, screen rooms, porches & patios, and outdoor living construction. Each structure fits different yards, exposures, and household goals — the right choice depends on the property and how the space will be used.
Because outdoor living structures are specific to the home and the yard, the most useful next step is a project conversation about your property, your goals, and your exposure. Request a consultation using the form below, or call 850-572-4233.
Questions About Deck vs Covered Deck vs Screened Porch vs Patio vs Pergola
No. A deck is an elevated platform raised above grade on posts or a foundation, while a patio is a ground-level surface — typically a slab, paver, or stone — at grade. A deck creates an elevated outdoor surface; a patio creates a ground-level one. They serve similar purposes but differ in elevation, construction, and how they relate to the yard.
Planning Outdoor Living Space In Milton?
Decks, covered decks, screened porches, patios, and pergolas each fit different yards, exposures, and household goals. Lakewood Custom Home Group LLC builds these outdoor structures in Milton and Santa Rosa County and helps homeowners choose the one — or the combination — that fits their property.
Request a project consultation using the form below, or call 850-572-4233.