
Custom Deck Building Milton
Custom Deck Building In Milton, Florida
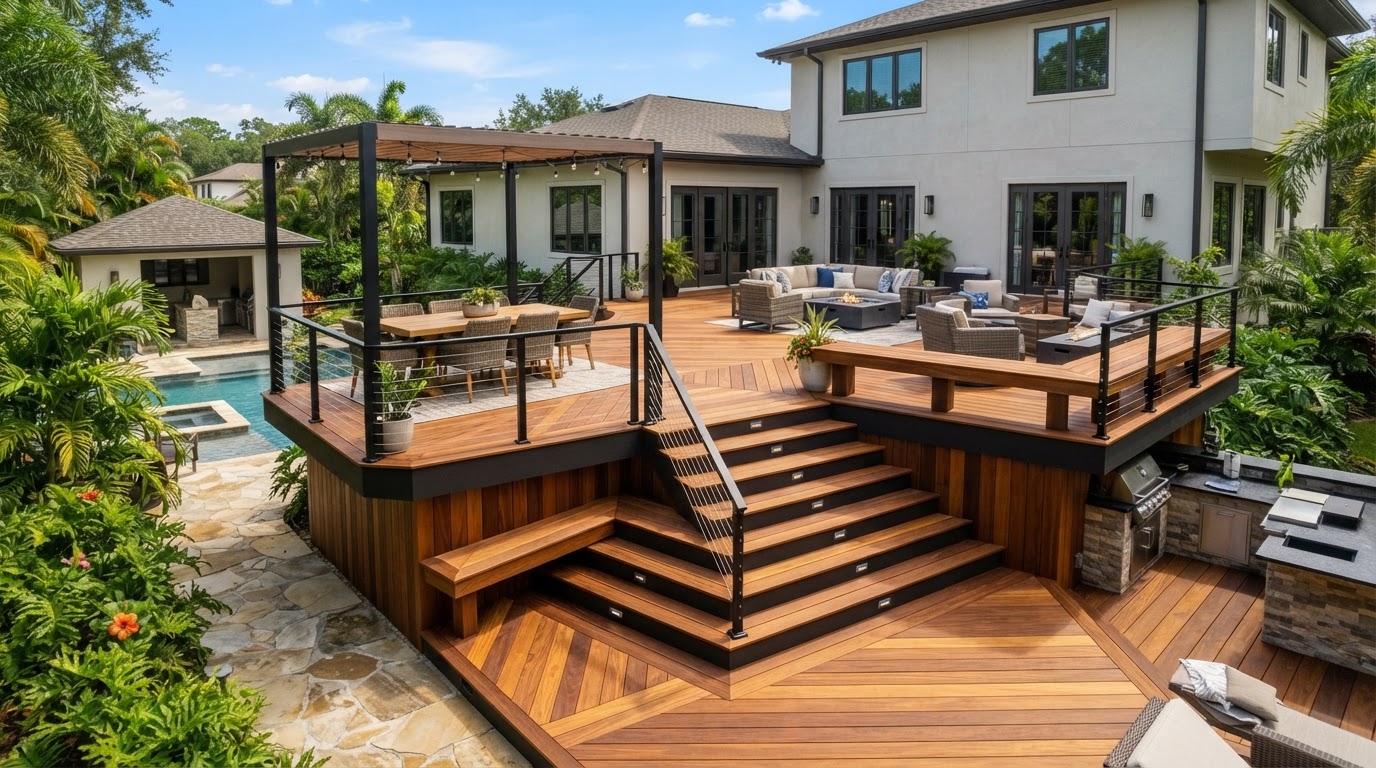
Lakewood Custom Home Group LLC provides custom deck building in Milton for homeowners who want a deck designed around a specific property and use, planning the shape, levels, stairs, railings, and zones around dining, seating, entertaining, and the way the household moves through the outdoor space.
Start Your Project With Lakewood
Tell us about your custom home, ADU, garage, addition, remodel, or outdoor living project in Milton and surrounding Northwest Florida communities.
Designing A Deck Around How You Want To Use It
Custom deck building is about designing a deck around a specific property and a specific household rather than choosing a standard size. Lakewood Custom Home Group LLC plans each custom deck around how the homeowner wants to use it — dining, seating, entertaining, grilling, and movement through the space.
Views, backyard access, and home access all shape the design. A deck built to take advantage of a yard's view differs from one built for a gathering space close to the kitchen door. Where a pool is part of the property, the deck can be planned around that relationship — though Lakewood does not install pools, the deck is designed to work with what is there.
Because a custom deck is property-specific, the planning starts with the lot and the home. The shape, the levels, the stairs, and the zones are designed to fit the property and the use, not forced into a standard footprint. That is what separates custom deck building from generic deck construction.
Custom Deck Planning Near Milton
Custom deck planning near Milton starts with shape, size, and elevation. A deck can be a single level or multiple levels to handle yard slope or separate zones. Stairs, railings, and the relationship to the home's architecture are planned together so the deck looks like it belongs to the house rather than sitting beside it.
Property layout and home architecture guide the design. A deck on a flat lot presents different options than one on a sloped yard, and a deck tied to a modern home differs from one tied to a more traditional residence. Material considerations are part of the planning, chosen for the conditions the deck will face and the look the homeowner wants.
Future outdoor improvements can be factored into the planning. A custom deck designed today can leave room for a later covered area, a connection to a patio, or an expansion. Planning for those possibilities during original construction keeps options open without committing to everything at once.
Custom Features That Can Shape A Deck
Custom deck building opens up features that a standard deck does not. Multiple zones for dining and seating, wide stairs that serve as seating, integrated seating concepts, and covered areas can all be part of a custom design. Privacy features, lighting coordination, and transitions into yards or patios extend what the deck can do.
These are possibilities, not guaranteed inclusions. What fits a given property depends on the lot, the home, and the homeowner's goals. Lakewood plans the features around the specific deck rather than applying a package, so the finished deck serves the household that will use it.
Custom deck building connects to the broader outdoor living cluster. Deck construction is the broad authority page, covered deck construction adds overhead shelter, and outdoor living space construction coordinates multiple features into one environment. This page focuses on the custom design; those pages carry the adjacent detail.
Why A Custom Deck Is A Construction Project
A custom deck is a construction project because the design has to be buildable. A multi-level deck, wide stairs, or integrated seating all require proper support, framing, and connections. The custom shape does not change the structural requirements — it makes planning them correctly more important, not less.
Sequencing applies to a custom deck just as it does to any structure. Support and framing before the surface, the surface before railings and stairs, custom features planned with the build rather than added after. Lakewood manages that sequence as the general contractor, coordinating the work so the custom design is built correctly.
For homeowners weighing a custom deck against a standard build, the comparison comes down to fit. A custom deck makes sense when the property, the use, or the design goals call for something a standard size cannot provide; a standard deck makes sense when a straightforward layout serves the household. The right choice depends on the property and the goals.
Questions About Custom Deck Building In Milton
Custom deck building designs the deck around a specific property and use — shape, levels, zones, and features planned for the household. Standard deck construction applies a more typical layout. Custom building makes sense when the property, the use, or the design goals call for something a standard footprint cannot provide.
Start Planning Your Custom Deck In Milton
A custom deck in Milton is designed around your property, your home, and the way your household wants to use the outdoor space. Lakewood Custom Home Group LLC plans each custom deck around shape, levels, zones, and the features that fit the way you live outdoors.
If you want a deck designed for your specific property rather than a standard size, the first step is a conversation about how you want to use the space. Request a consultation using the form below, or call Lakewood Custom Home Group LLC at 850-572-4233.