
New Home Construction Milton
New Home Construction In Milton, Florida
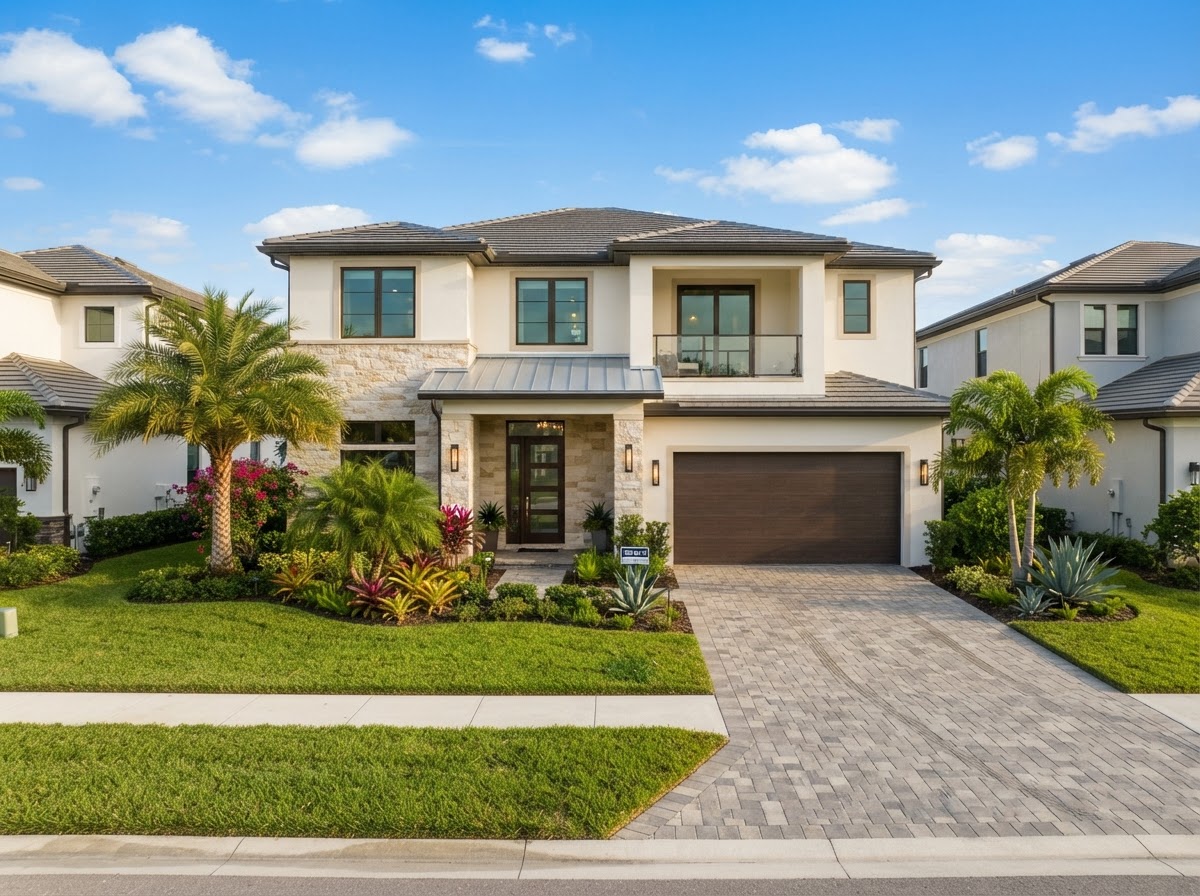
Lakewood Custom Home Group LLC provides new home construction for homeowners building a completely new residence in the Milton area, managing the project from early planning and homesite evaluation through the major construction phases to a finished home.
Start Your Project With Lakewood
Tell us about your custom home, ADU, garage, addition, remodel, or outdoor living project in Milton and surrounding Northwest Florida communities.
What Goes Into Building A New Home?
New home construction is the process of building a residence from the ground up rather than renovating or adding to an existing structure. It begins well before framing, with early planning that establishes scope, layout, and the decisions that shape the entire build.
A new home project generally moves through homesite evaluation, scope development, foundation work, framing, exterior systems, interior systems, interior finishes, and final construction stages. Each phase depends on the one before it, which is why sequencing and trade coordination matter as much as the work itself.
These stages describe a typical flow, not a rigid universal sequence. Every project has its own conditions — site variables, design decisions, and selections all influence how the phases line up. Lakewood manages the construction sequence as a coordinated project rather than treating each stage in isolation.
Planning New Residential Construction Near Milton
Planning new residential construction near Milton starts with the lot. Lot conditions, home size, layout, access, and utilities all shape what can be built and how the home sits on the property. A level parcel with existing utility access presents different planning questions than a site that needs preparation or extended service runs.
Site preparation, selections, and exterior design are developed together. Garage requirements and outdoor living areas are often planned with the home so the finished property feels intentional. A custom home building approach lets the layout reflect household needs, while ground-up home construction emphasizes the site-to-structure path.
Future needs factor into planning as well. Homeowners often consider whether the layout should accommodate a growing household, a home office, or later additions. Early decisions about placement and systems can keep options open without committing to everything at once. Depending on the project, coordination with design professionals may be part of the planning phase.
New Construction Options For Your Property
New construction opens up options that renovations and additions cannot match. The layout, room count, and flow are planned for the household rather than adapted to an existing footprint. Garages, ADUs, and outdoor living areas can be built into the original design.
Homeowners weighing new construction often compare it against related pathways. Custom home building focuses on personalization, luxury home construction on higher-end finishes and complexity, and turnkey home construction on a coordinated path toward completion. Each addresses a different priority within the same new-build category.
Outdoor living is frequently part of a new construction project. Planning a deck, porch, or covered structure with the home keeps the architecture and circulation consistent. For homeowners focused on the full site-to-structure path, ground-up home construction lays out that sequence in more detail.
How Early Decisions Shape A New Home
The choices made during planning — layout, home size, garage configuration, and material selections — ripple through every construction phase. A change in room count affects framing, mechanical runs, and finish quantities. Decisions about exterior materials and systems influence both schedule and sequencing.
Because new construction is sequential, early coordination reduces fragmentation later. When scope, selections, and site requirements are clear before construction begins, trades and materials can be scheduled with fewer gaps. Lakewood manages that coordination as the general contractor, keeping the project moving through each dependent phase.
Garages and outdoor living areas are good examples. Planning them with the home — rather than as separate later projects — avoids duplicated site work and keeps the finished property cohesive. The same logic applies to utility planning, driveway placement, and the relationship between indoor and outdoor spaces.
Questions About New Home Construction In Milton
New home construction begins with planning, not framing. The project starts with homesite evaluation, scope development, and layout decisions that define the entire build. Foundation work follows once the site, plans, and required approvals are in place.
Begin Your New Home Construction In Milton
New home construction in Milton is a sequenced project that starts with planning and ends with a finished residence. Lakewood Custom Home Group LLC manages the build from homesite evaluation through final construction stages, coordinating trades, materials, and inspections along the way.
If you are planning a new residence — on land you own or a parcel you are evaluating — the first step is a project conversation about scope, site, and timeline. Request a consultation using the form below, or call Lakewood Custom Home Group LLC at 850-572-4233.