
Multi-Generational Home Construction Milton
Multi-Generational Home Construction In Milton, Florida
A multi-generational home is a residence planned so that more than one generation can live on the same property while balancing shared space with privacy and independence. Lakewood Custom Home Group LLC builds and expands multi-generational homes in Milton, planning custom homes, additions, and ADUs around connection, private suites, and long-term flexibility.
Start Your Project With Lakewood
Tell us about your custom home, ADU, garage, addition, remodel, or outdoor living project in Milton and surrounding Northwest Florida communities.
Designing A Home For More Than One Generation
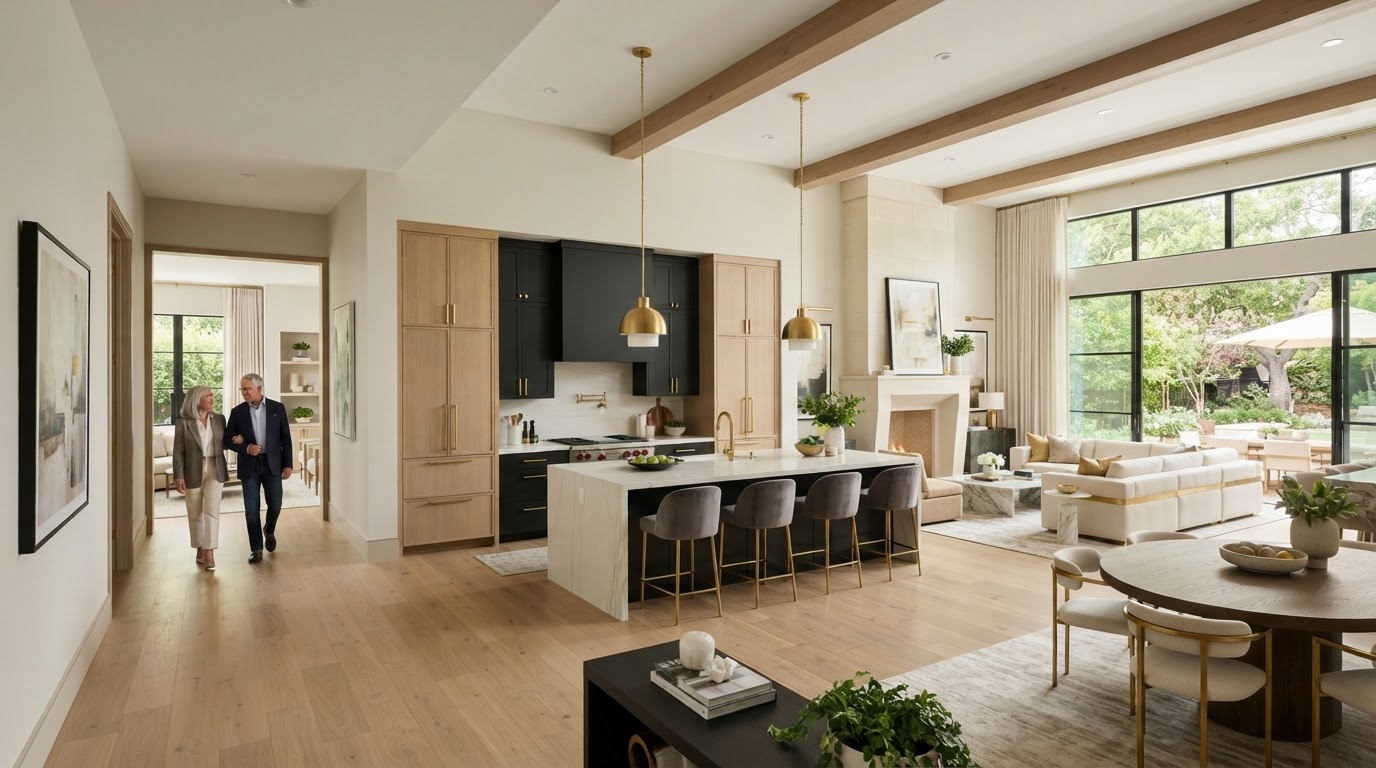
A multi-generational home is planned for a household that includes more than one generation—parents and adult children, grandparents and a young family, or siblings sharing a property. The design balances shared spaces, where the household gathers, with private areas, where each generation has its own room, bathroom, and quiet. The goal is proximity without crowding.
Shared kitchen and living spaces are typically central, while private bedroom areas, separate suites, and bathrooms give each part of the household its own space. Entries, storage, and outdoor areas can be planned so different parts of the household have their own access or their own corner of the property. The design follows the household rather than a generic layout.
Accessibility considerations, privacy, and future adaptability are part of the planning. A home planned for multiple generations often anticipates changing needs over time—a suite that works for an aging parent, a layout that adapts as children grow, or an addition that creates independence later. No assumption is made about household composition; the home is planned around the family that will live there.
Planning Multi-Generational Living Near Milton
Planning a multi-generational home near Milton starts with the household's current and future needs. How much shared versus private space is wanted, who will live in which area, and how the household may change over time all shape the design. The conversation distinguishes private areas from shared areas so the home supports both togetherness and independence.
Property configuration, access, and parking considerations factor into the layout. A home with a private suite wing may suit one property; an ADU or detached guest house may suit another; a home addition may be the right path for a family expanding an existing house. Utility considerations, lot size, and placement all shape what is possible, and these are evaluated at a high level during planning.
Because multi-generational construction can involve a new custom home, a major addition, or an ADU, the scope varies. The planning keeps the shared and private areas coherent so the home works as one residence rather than disconnected parts. Local requirements and approvals may apply to secondary units, and these are confirmed for the specific property rather than assumed.
Ways To Create Multi-Generational Living Space
Multi-generational living space can be created in several ways. A custom new home layout can be designed from the ground up with shared and private zones. An attached family suite can extend an existing home. A home addition can add a private wing. A detached ADU or guest house can provide independent living space on the same property. Garage-associated living space offers another route.
The right approach depends on the household and the property. A new custom home suits a family building from scratch; an addition or suite suits a family expanding an existing home; an ADU suits a property where independent space is the goal. The approaches are explained here without duplicating the detail of their dedicated pages.
Related pathways overlap. Custom home building covers a ground-up residence, home additions addresses expanding an existing home, ADU builders & construction covers a secondary living unit, mother-in-law suite construction focuses on a dedicated suite, and garage apartment construction offers living space integrated with a garage. This page plans the whole-home approach to multiple generations.
Planning A Home That Works For The Whole Family
Whether a multi-generational build fits a household depends on the family's goals and the property. A new custom home offers the most design freedom; an addition or ADU works with an existing property. The planning balances shared gathering space with private suites, accessible circulation, and long-term adaptability so the home serves the family now and as needs change.
Because multi-generational construction can be a substantial project, it is coordinated as one build. Whether it is a custom home, a major addition, or a combination, Lakewood manages the construction so the shared and private areas come together as a coherent residence. The scope is established during the project conversation rather than applied as a standard package.
For homeowners weighing a multi-generational home against a single dedicated suite, the comparison is about scope. A mother-in-law suite adds one private space; a multi-generational home plans the whole residence for more than one generation. The right choice depends on the household and how much of the home is part of the project.
Questions About Multi-Generational Home Construction In Milton
A multi-generational home is a residence planned so that more than one generation can live on the same property while balancing shared space with privacy and independence. It typically combines shared kitchen and living areas with private suites, separate bathrooms, and sometimes separate entries or outdoor areas. The design follows the household rather than a generic layout.
Start Planning A Multi-Generational Home In Milton
A multi-generational home in Milton is a residence planned for more than one generation, balancing shared gathering space with private suites and long-term flexibility. Lakewood Custom Home Group LLC plans custom homes, additions, and ADUs around the way your family lives together.
If you are planning a home for multiple generations, the first step is a conversation about your household, your property, and the balance of shared and private space you want. Request a consultation using the form below, or call Lakewood Custom Home Group LLC at 850-572-4233.