
Home Additions Milton
Home Addition Construction In Milton, Florida
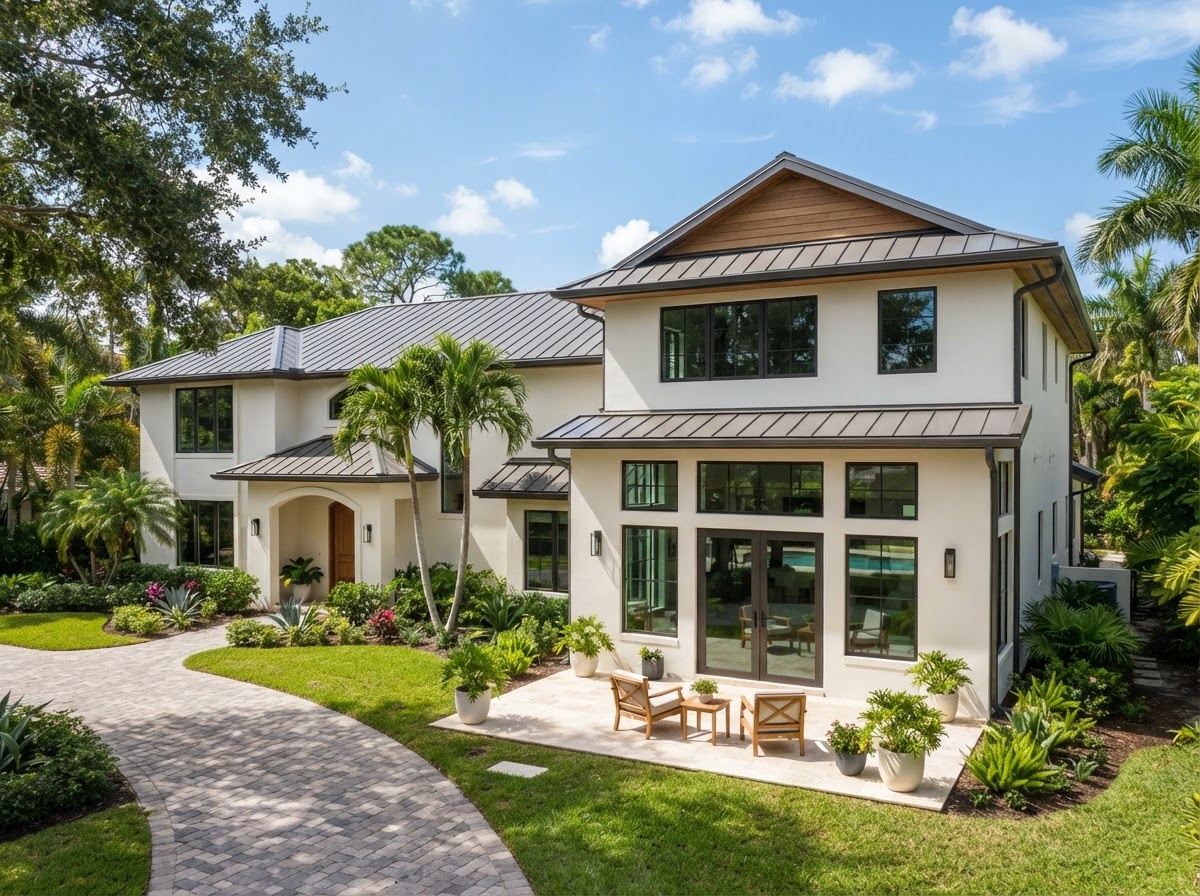
Lakewood Custom Home Group LLC builds home additions in Milton for homeowners who need more space, connecting new construction to an existing residence — bedrooms, primary suites, family rooms, home offices, expanded kitchens, and garage additions — so the addition feels like part of the original home.
Start Your Project With Lakewood
Tell us about your custom home, ADU, garage, addition, remodel, or outdoor living project in Milton and surrounding Northwest Florida communities.
Ways To Add More Space To Your Home
A home addition creates needed space without requiring a completely new residence. Bedroom additions, primary suite additions, family rooms, and home offices are common ways homeowners expand an existing home to fit a changing household.
Expanded kitchens, guest areas, and multi-generational space address specific needs. A garage addition adds storage or vehicle capacity, while flexible living areas adapt as the household changes. Each possibility is a planning option, not a guaranteed offering — the right addition depends on the property and the homeowner's goals.
Because an addition connects to an existing structure, the planning is different from a standalone build. The new space has to relate to the home that is already there — in layout, in exterior appearance, and in how the two parts flow together. That relationship is the core of addition construction.
Planning A Home Addition Near Milton & Santa Rosa County
Planning a home addition near Milton starts with the connection to the existing structure. Roofline, floor elevations, and exterior appearance all have to align so the addition reads as part of the home rather than a bolted-on structure. Interior circulation — how you move between the old and new space — is planned at the same time.
Foundation considerations, utilities and systems, windows and natural light, and access all factor into the planning. Property configuration shapes what can be built: setback allowances, lot size, and the existing home's footprint all set the boundaries. Technical claims about structure and systems are kept general unless verified for the specific project.
An addition is also a construction project, which means sequencing, trades, and inspections apply just as they do with a new build. The difference is that the work has to integrate with an existing home — existing conditions, tie-ins, and matching finishes all become part of the scope.
Making New Space Feel Like Part Of The Original Home
The goal of a well-planned addition is that the new space feels like part of the original home. Exterior continuity — matching siding, roofline, and proportions — is the visible part. Interior finishes, floor transitions, room flow, doors and openings, natural light, and storage are what make the addition feel integrated in daily use.
Function and the relationship to existing living areas matter as much as appearance. An addition that adds a primary suite changes how the household uses the home; an expanded kitchen changes how the family gathers. Planning those relationships — not just the square footage — is what makes an addition successful.
Related pathways often come into play. A home addition can be combined with whole home remodeling when the existing space also needs updating. Garage additions, ADU builders, and interior renovations represent other ways to add or reimagine space. Specialty options like a mother-in-law suite or a custom home office addition address specific household needs.
How Additions Relate To Other Projects
Home additions often connect to other construction decisions. A homeowner adding a primary suite may also update the adjacent bathroom; a family room addition may extend to outdoor living. Planning those relationships together keeps the project coherent.
Multi-generational needs are a common driver of additions. A suite for extended family, a private wing, or a flexible space that adapts over time can all be built as additions. Where separate living space is the goal, an ADU offers a detached alternative to an attached addition.
The common thread is that an addition expands an existing home rather than replacing it. That makes integration — structural, visual, and functional — the central planning question, and it is what separates addition construction from a standalone new build.
Questions About Home Additions In Milton
Common addition types include bedroom additions, primary suite additions, family rooms, home offices, expanded kitchens, guest areas, multi-generational space, and garage additions. Each is a planning option shaped by the property and the homeowner's goals rather than a fixed offering. The right addition depends on how the household needs to use the space.
Start Planning Your Home Addition In Milton
A home addition in Milton is a way to create the space your household needs without leaving the home you already have. Lakewood Custom Home Group LLC plans each addition around the connection to the existing structure — roofline, flow, finishes, and function — so the new space feels like part of the original home.
If you are considering an addition in the Milton area or surrounding Santa Rosa County, the first step is a conversation about the space you need and your property. Request a consultation using the form below, or call Lakewood Custom Home Group LLC at 850-572-4233.