
Bathroom Addition Milton
Bathroom Addition Construction In Milton, Florida
A bathroom addition creates a new bathroom in a home or addition rather than renovating an existing bathroom. Lakewood Custom Home Group LLC builds bathroom additions in Milton for homeowners who need an additional full bathroom, a guest bath, a powder room, or a bathroom that supports a new bedroom or suite, planning the plumbing, layout, and connection to the existing home before any work begins.
When An Additional Bathroom Can Improve Home Function
A bathroom addition makes sense when the household needs a bathroom that does not currently exist. A home with more bedrooms than bathrooms, a growing family with schedule conflicts, a guest area without its own bath, or a multi-generational household that needs separate facilities are all situations where adding a bathroom improves daily function. The goal is a new bathroom, not a refresh of an existing one.
The distinction from bathroom remodeling is central to this page. Bathroom remodeling renovates an existing bathroom — replacing the vanity, shower, tile, and fixtures to improve the bathroom that is already there. A bathroom addition creates a bathroom where one does not currently exist, which means new construction: new walls, new plumbing runs, and a new room planned from the ground up.
A bathroom addition is often planned as part of a larger project. A primary suite addition typically includes a new primary bathroom; a bedroom addition may include a bathroom to serve it; a second story addition often adds bathrooms on the new level. Where the bathroom stands alone, it is still planned as construction rather than a fixture swap.
What Must Be Planned When Adding A New Bathroom?
Adding a bathroom means planning for water supply, drain, and waste lines to reach a location that may not currently have them. The relationship to existing plumbing is one of the first planning questions — placing a new bathroom near existing plumbing runs can simplify the work, while a remote location may require longer, more involved runs. Drainage and water supply coordination are evaluated for the specific location rather than assumed.
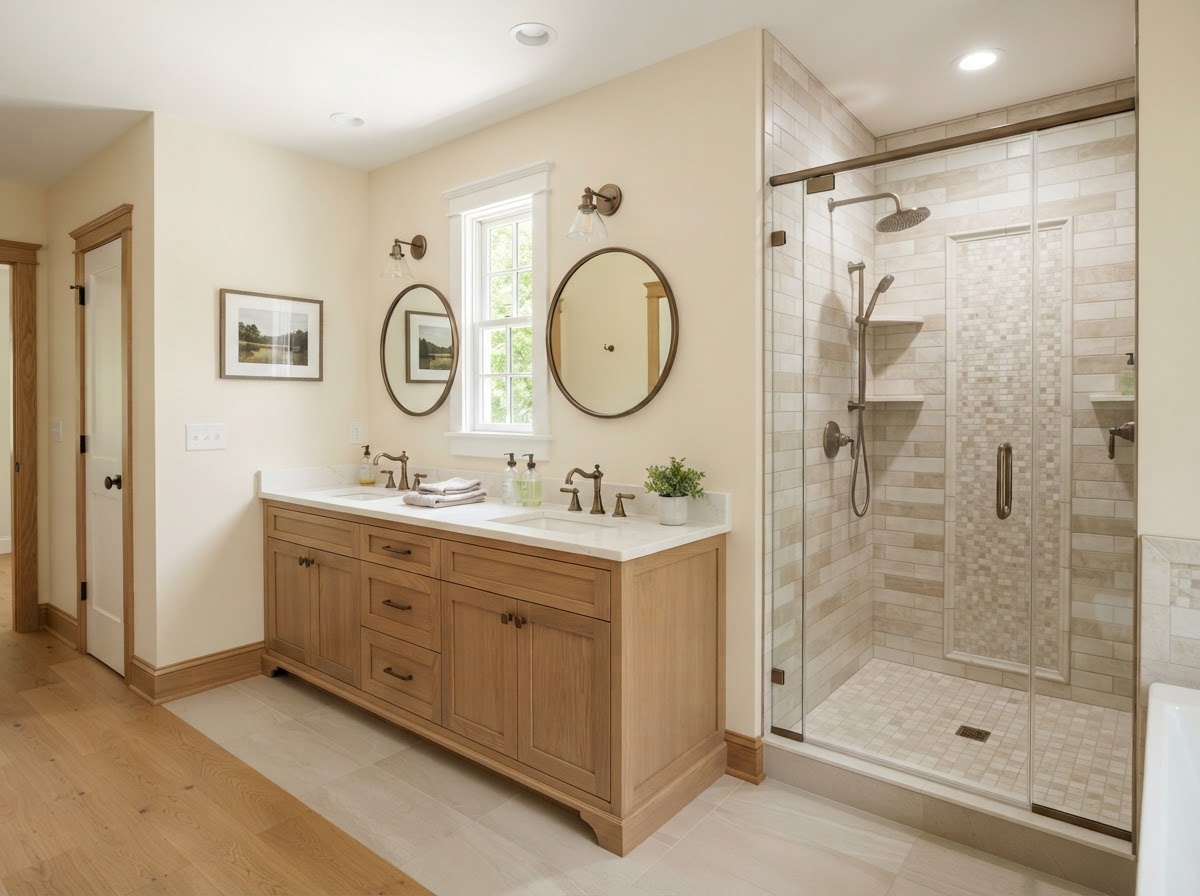
Ventilation, electrical, lighting, and privacy are planned together. A bathroom needs exhaust ventilation, dedicated lighting, and electrical for outlets and fixtures. Room dimensions, shower or tub configuration, vanity layout, storage, and accessibility considerations are all part of the layout conversation. The bathroom's connection to nearby bedrooms or common areas shapes where it is placed and how it is reached.
Existing structural conditions affect where the bathroom can go. The floor system has to carry the weight of tile and a filled shower pan; the walls have to accommodate plumbing; the ceiling has to allow for ventilation. Because a bathroom addition creates a new room, it follows the same construction pathway as other home additions — foundation, framing, systems, and finishes coordinated as one build. No location is guaranteed feasible before the existing home is evaluated.
Types Of Bathroom Additions Homeowners May Consider
Bathroom additions come in several types depending on the need. A full bathroom with a shower or tub serves a bedroom or suite; a guest bathroom provides comfortable facilities for visitors; a half bathroom or powder room adds convenience near common areas without the footprint of a full bath. Each type has different plumbing, space, and ventilation requirements, and the type is chosen around the use it will serve.
A bathroom inside a home addition is the most common scenario — the bathroom is planned as part of a larger primary suite or bedroom addition so the new space and its bathroom come together as one project. A bathroom supporting an ADU or family suite gives that space independence, and a bathroom as part of second-story construction serves the new upper level.
Where the household's need is simply an additional bathroom near existing bedrooms, a smaller addition or a bathroom carved into a reconfigured area may be the right scope. The layout follows the use — a powder room near the entry, a full bath near the bedrooms, an accessible bathroom planned for long-term use. Each is evaluated for the specific home and the household's needs during planning.
Choosing The Right Bathroom Addition For Your Home
Whether a bathroom addition fits a home depends on where it can go, what plumbing it requires, and how it connects to the existing layout. A home with a large master bedroom and no master bath is a candidate for a suite bathroom; a home with one bathroom and a growing family may need a second full bath; a home with frequent guests may benefit from a powder room near common areas. The right type follows the need.
The bathroom is built as residential construction — framing, plumbing, electrical, ventilation, insulation, and finishes coordinated so the new room functions as part of the home. Lakewood manages that coordination as the general contractor so the bathroom addition comes together as a coherent room rather than a collection of separate trades working in isolation.
For homeowners weighing a bathroom addition against remodeling an existing bathroom, the comparison is about whether the need is for a new bathroom or a better one. A remodel improves the bathroom you have; an addition creates a bathroom you do not. The right choice depends on the household's needs and what the property allows, evaluated during the project conversation.
Questions About Bathroom Addition In Milton
A bathroom remodel renovates an existing bathroom, replacing the vanity, shower, tile, and fixtures to improve the bathroom that is already there. A bathroom addition creates a new bathroom where one does not currently exist, which involves new construction — new walls, new plumbing runs, and a new room planned from the ground up. A remodel refreshes; an addition creates.
Start Planning A Bathroom Addition In Milton
A bathroom addition in Milton creates a new bathroom where your home needs one, planned around the plumbing, layout, and connection to the existing house. Lakewood Custom Home Group LLC evaluates the location and coordinates the build so the new bathroom functions as part of the home.
If you need an additional bathroom for a growing family, a guest area, or a new suite, the first step is a conversation about where it can go and what it should include. Request a consultation using the form below, or call Lakewood Custom Home Group LLC at 850-572-4233.