
Kitchen Expansion Addition Milton
Kitchen Expansion Additions In Milton, Florida
A kitchen expansion addition increases usable kitchen space by extending the home's footprint or incorporating new construction into the existing kitchen area, rather than reconfiguring cabinetry within the current layout. Lakewood Custom Home Group LLC plans kitchen expansions in Milton for homeowners whose existing kitchen is too small for the way they cook, gather, and entertain, evaluating the existing exterior wall, foundation, and roofline before any scope is finalized.
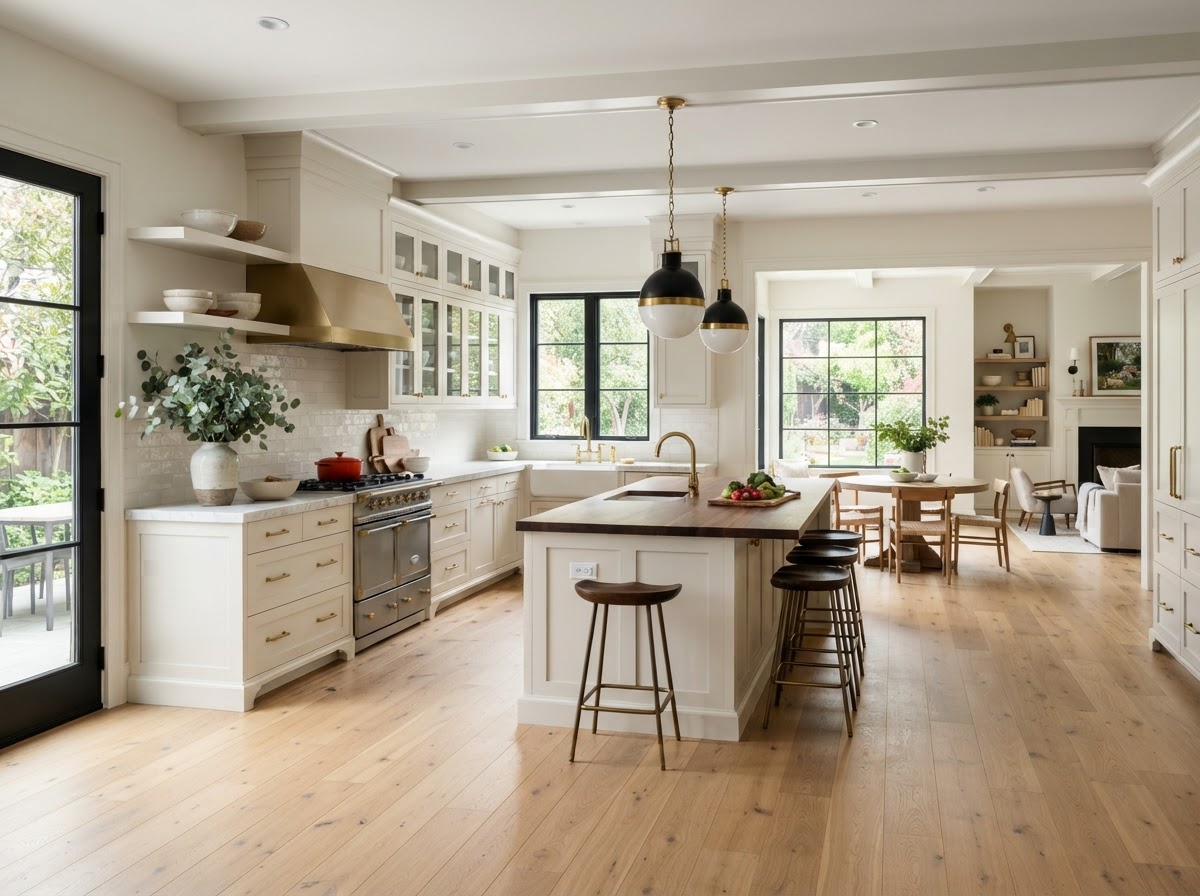
When Remodeling The Existing Kitchen Is Not Enough
A kitchen expansion makes sense when the existing kitchen footprint is the problem, not just the finishes inside it. A kitchen that is too small for the household, has poor circulation, lacks enough cabinetry or counter space, has no room for an island, or feels disconnected from the dining and living spaces is a kitchen that remodeling alone cannot fix — reconfiguring cabinets inside the same four walls does not create more square footage.
The distinction is straightforward. A kitchen remodel works primarily within the existing footprint, replacing cabinets, counters, and finishes to improve the kitchen as it stands. A kitchen expansion addition creates additional physical space by extending the home outward, so the kitchen gains footprint, cabinetry, counter area, or room for an island that the existing layout cannot accommodate.
An expansion is not automatically the better choice. A remodel is simpler and less disruptive when the existing footprint can support the goals. An expansion becomes the right choice when the kitchen needs more room than the current walls allow, and the property, existing home, and project requirements support adding it. Whether an expansion is feasible is evaluated during planning rather than assumed up front.
What Must Be Considered Before Expanding A Kitchen?
Expanding a kitchen means building an addition, so the existing exterior wall, foundation, and roofline all have to be evaluated. The new footprint has to connect to the existing structure cleanly, the roof has to tie in or extend, and the foundation has to carry the new space. Structural conditions are assessed during planning — no wall is assumed to be removable, and no expansion is promised feasible before the existing home is reviewed.
Kitchen circulation, cabinet layout, and the connection to dining and living spaces shape the interior planning. Plumbing for the sink and appliances, electrical for the kitchen's power needs, ventilation, windows and natural light, and flooring transitions between the existing kitchen and the new space are all coordinated together. Where the expansion opens toward outdoor living, that connection is part of the same conversation.
Exterior appearance matters because an expansion changes the home's footprint. The new roofline, siding, and window placement are coordinated so the addition reads as part of the home rather than a box bolted on. Site and property conditions — setback, access, and how the expanded footprint sits on the lot — are evaluated for the specific property. Applicable local requirements may affect the final scope and are confirmed during planning.
Ways Additional Space Can Improve A Kitchen
Additional kitchen space can be put toward several goals. A larger island, an expanded cabinet wall, a walk-in pantry, a breakfast or dining area, an additional prep zone, more storage, wider walkways, and a connection to outdoor living are all common uses for the added footprint. The layout is chosen around how the household cooks and gathers rather than applied as a standard package.
Where the kitchen also needs to connect to adjacent living spaces, the expansion can be planned alongside open concept remodeling so the kitchen, dining, and living areas flow together. Where the existing walls are part of the problem, structural home remodeling may overlap with the expansion scope, and the two are coordinated as one project rather than sequenced separately.
Because an expansion is an addition, it follows the same construction pathway as other home additions: foundation, framing, exterior, systems, and finishes coordinated as a single build. Lakewood manages that coordination as the general contractor so the expanded kitchen comes together as a coherent room rather than a collection of separate trades.
Deciding Whether A Kitchen Expansion Fits Your Home
Whether a kitchen expansion fits depends on the existing kitchen, the property, and the household's goals. A home with a small closed-off kitchen and room on the lot to expand is a strong candidate; a home where the kitchen is adequate in size but dated in finish is better served by a remodel. The comparison is about whether the problem is space or finish, and that determines the right project.
The scope is established during the project conversation. The existing kitchen, the desired layout, the property's available footprint, and the structural conditions are all reviewed before the expansion is planned. No specific square footage or layout is promised before that evaluation, and feasibility is confirmed for the specific home rather than assumed.
For homeowners weighing a kitchen expansion against a remodel or a whole-home renovation, the comparison is about scope. A remodel refreshes the existing kitchen; an expansion adds space; a whole home remodel coordinates renovation across multiple areas. The right choice depends on what the kitchen actually needs and what the property allows, evaluated during planning.
Questions About Kitchen Expansion Addition In Milton
A kitchen remodel works within the existing footprint, replacing cabinets, counters, and finishes to improve the kitchen as it stands. A kitchen expansion addition creates additional physical space by extending the home's footprint, so the kitchen gains square footage, cabinetry, counter area, or room for an island that the existing layout cannot accommodate. A remodel addresses finish and layout; an expansion adds space.
Start Planning Your Kitchen Expansion In Milton
A kitchen expansion addition in Milton creates the physical space your kitchen needs when remodeling within the existing footprint is not enough. Lakewood Custom Home Group LLC evaluates the existing home, plans the addition, and coordinates the build so the expanded kitchen connects cleanly to the rest of the house.
If your kitchen is too small for the way you cook and gather, the first step is a conversation about the existing space, your goals, and what the property allows. Request a consultation using the form below, or call Lakewood Custom Home Group LLC at 850-572-4233.