
Detached Guest House Construction Milton
Detached Guest House Construction In Milton, Florida
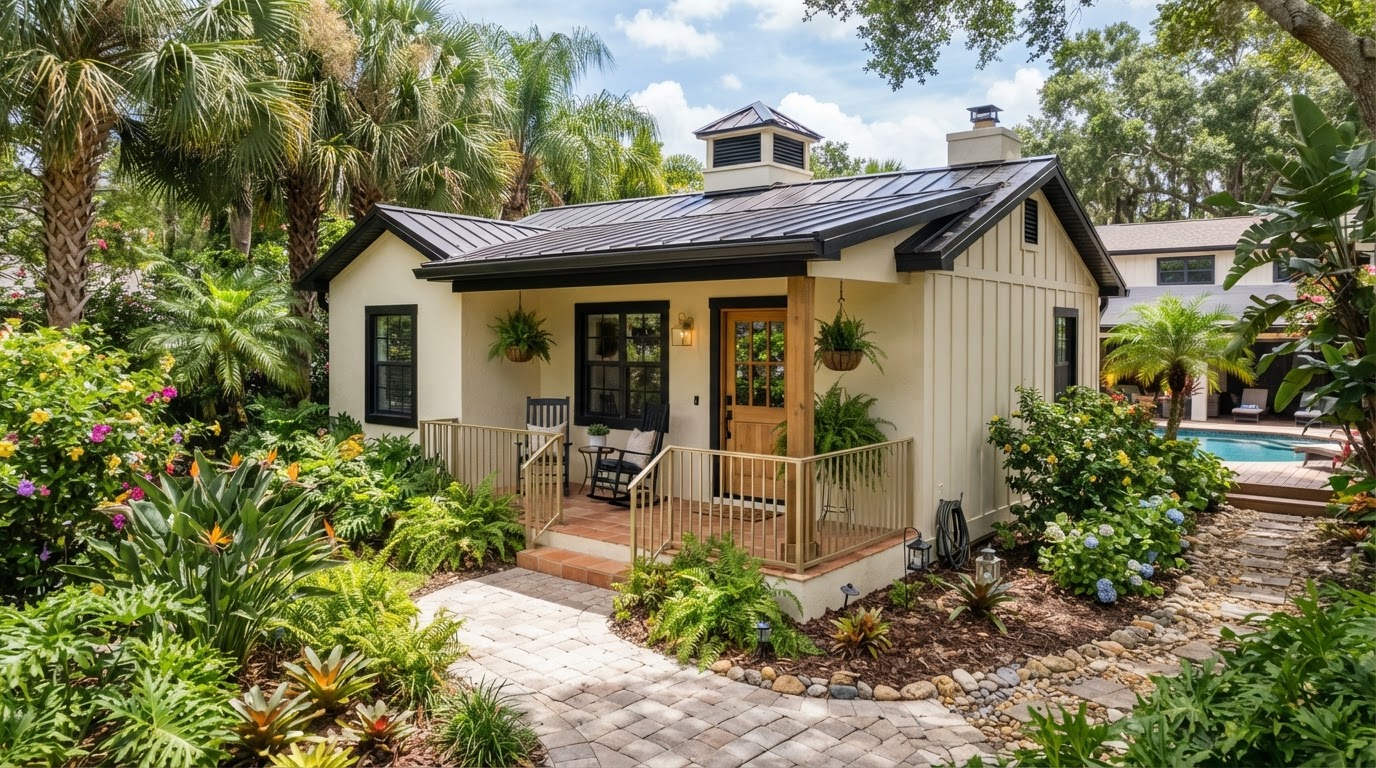
A detached guest house is a separate residential structure built to provide private space for guests or family apart from the primary home. Lakewood Custom Home Group LLC constructs detached guest houses in Milton for homeowners who want comfortable, private accommodations for visitors and extended family, planning each around privacy, access, and the relationship to the main residence.
Start Your Project With Lakewood
Tell us about your custom home, ADU, garage, addition, remodel, or outdoor living project in Milton and surrounding Northwest Florida communities.
Why Build A Detached Guest House?
A detached guest house is a freestanding residential structure set apart from the primary home and designed around guest or family accommodations. The separation is the point: visitors or family members get their own private space with sleeping, living, and—where included—bathroom and kitchenette functions, while staying close enough to share daily life.
Homeowners choose a guest house for privacy and separation from the main home, guest comfort, and long-term property flexibility. A guest house keeps visitors comfortable without occupying a bedroom inside the house, and it can adapt over time as household needs change. Whether it serves short visits or longer stays is part of the planning conversation.
Because a guest house is a separate residential structure, it is a real construction project—foundation, framing, utilities, insulation, and finishes—rather than a finished outbuilding. Whether rental use is permitted depends on local rules and is never assumed without verification. The structure is planned as residential space for guests and family.
Planning A Guest House Near Milton & Santa Rosa County
Planning a detached guest house near Milton starts with property configuration and placement. Lot size, setback allowances, driveway access, and the distance from the primary residence all shape where the structure can sit and how large it can be. A guest house set back from the home offers privacy; one closer keeps the walk short. Placement is evaluated for the specific property.
The bedroom and living layout, a bathroom, and a kitchen or kitchenette where appropriate are planned together. Privacy, separate or connected access, exterior compatibility with the main home, utilities reaching the structure, and parking are all part of the conversation. The exterior is coordinated so the guest house reads as part of the property rather than a mismatched outbuilding.
Because a guest house is a separate residential structure, applicable requirements and approvals may affect what is possible. Whether a property qualifies is not assumed—property-specific feasibility is confirmed during planning. Local rules, setbacks, and utility access all factor into what can be built, and these are evaluated before any construction is planned.
Guest House Layout & Design Options
A detached guest house can take several layouts. A studio-style space combines sleeping and living in one open area, which suits shorter visits. A one-bedroom configuration adds separation between sleeping and living for longer stays. A bedroom with a sitting area, a bathroom, and a kitchenette provides more complete accommodations. Where appropriate, a full kitchen and a small porch or private entrance can be included.
The layout is chosen around who will use the space and how often. A guest house for frequent visitors may prioritize a comfortable sitting area; one for longer family stays may prioritize a bedroom, bathroom, and kitchen. Storage, a small outdoor area, and a private entrance extend the usable space. These are possibilities planned around the use, not guaranteed inclusions.
This intent is distinct from related pathways. ADU builders & construction covers accessory dwelling units more broadly, mother-in-law suite construction focuses on a dedicated family suite, and multi-generational home construction plans an entire home for more than one generation. Detached garage with living quarters combines a garage with residential space. A guest house is the right intent when separate visitor accommodations are the goal.
Choosing A Guest House For Your Property
Whether a guest house fits a property depends on lot size, placement, utility access, and applicable requirements. A larger parcel may accommodate a freestanding guest house easily; a smaller lot may be better served by a different project. The structure, its connection to utilities, and its exterior relationship to the main home are all evaluated during planning.
A guest house is built as residential construction from the ground up—foundation, framing, exterior, interior finishes, and systems—coordinated as one project. Lakewood manages that coordination as the general contractor so the guest house comes together as a coherent structure rather than a collection of disconnected pieces.
For homeowners weighing a guest house against an attached suite or an ADU, the comparison is about separation and intent. A guest house prioritizes private, detached accommodations; an attached suite keeps family closer; an ADU emphasizes an independent living unit. The right choice depends on the property and how the space will be used.
Questions About Detached Guest House Construction In Milton
A detached guest house is a freestanding residential structure built apart from the primary home to provide private space for guests or family. It typically includes a bedroom, living area, and bathroom, and may include a kitchen or kitchenette where appropriate. It is planned as residential construction and set apart for privacy while staying close to the main residence.
Start Planning A Detached Guest House In Milton
A detached guest house in Milton is a separate residential structure built for private guest and family accommodations. Lakewood Custom Home Group LLC plans each guest house around privacy, access, and the relationship to your primary home.
If you are considering a guest house for visitors or extended family, the first step is a conversation about your property and goals. Request a consultation using the form below, or call Lakewood Custom Home Group LLC at 850-572-4233.