
How Much Does It Cost To Build A Custom Home In Milton?
This guide explains the variables that shape a custom home construction budget in Milton and Santa Rosa County. It is a planning resource — not a quote. Actual pricing depends on the property, the design, the selections, and the construction scope, all of which are evaluated during a project conversation.
There is no single price for a custom home. The cost to build in Milton and Santa Rosa County depends on total conditioned square footage, site preparation, structural complexity, finish selections, roofing, windows and doors, kitchens and bathrooms, utility requirements, garages, and outdoor features. Reliable pricing requires a project-specific evaluation rather than a published per-square-foot figure.
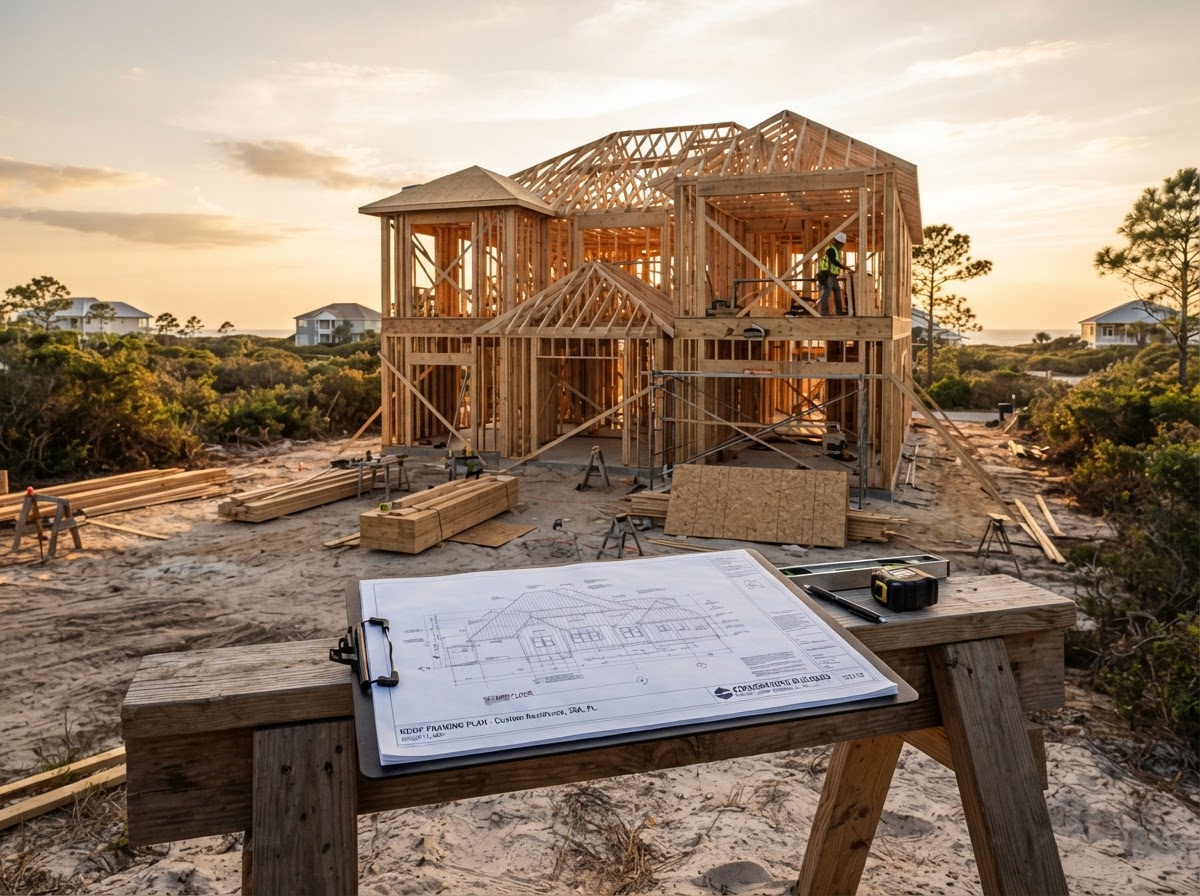
What Does It Cost To Build A Custom Home In Milton?
Custom home pricing in Milton is driven by the specific project, not by a fixed rate. Two homes with similar square footage can cost very different amounts because of the land they sit on, the complexity of the design, the level of finish, and the amount of site work required. A flat per-square-foot number rarely reflects a real project accurately, and published averages can mislead because they hide the variables that move a budget the most.
The largest cost variables in a custom home typically include total conditioned square footage, site preparation, structural complexity, finish selections, roofing, windows and doors, kitchens and bathrooms, utility requirements, garages, and outdoor features. Each of these can shift the budget substantially, and most interact with one another — a complex roof, for example, affects both structure and exterior finish.
Because construction costs, material pricing, and local requirements change over time, this guide deliberately avoids inventing current dollar figures. Instead it identifies the variables a homeowner should understand before discussing budget with a builder. A project-specific conversation is the only way to produce a meaningful number for a particular property and design.
This guide is for planning purposes, not a project quote.
Costs change, requirements change, and every property presents different conditions. Homeowners should verify current, project-specific pricing and requirements during a conversation with Lakewood Custom Home Group LLC before relying on any budget range.
What Factors Have The Biggest Effect On Custom Home Cost?
The table below summarizes the cost factors that most often move a custom home budget and the questions a homeowner should weigh for each. No single factor dominates every project; the combined effect of these variables defines the total.
Understanding these drivers before finalizing a plan helps homeowners make tradeoffs intentionally rather than discovering them during construction. A larger footprint, a more complex roof, higher-end finishes, and a larger garage each add cost — and each can be adjusted during planning to align with a target budget.
| Cost Factor | Why It Matters | Questions To Consider |
|---|---|---|
| Conditioned square footage | Total heated and cooled area is the single largest driver of material and labor. | How much living space does the household actually need? |
| Architectural complexity | Complex rooflines, angles, and ceiling details require more labor and material. | Is a simpler footprint with selective detailing acceptable? |
| Foundation & site conditions | Soil, slope, and drainage affect foundation type and preparation work. | What site conditions will the builder encounter? |
| Clearing & site preparation | Trees, grading, and existing structures add work before the foundation. | How much of the lot needs to be cleared or graded? |
| Roof complexity | Roof pitch, dormers, and valleys increase framing and roofing cost. | Does the design require a complex roof or will a simpler shape work? |
| Windows & doors | Quantity, size, and quality range widely and affect both cost and energy. | How many windows, and what performance level, fit the budget? |
| Kitchen | Cabinetry, countertops, and appliances are among the highest finish costs. | What cabinetry and countertop level does the household want? |
| Bathrooms | Each bathroom adds plumbing, fixtures, tile, and finish labor. | How many bathrooms, and what fixture level, are needed? |
| Interior finishes | Flooring, trim, paint, and cabinetry vary enormously by selection. | Which finishes matter most, and where can value selections be used? |
| Exterior finishes | Siding, brick, stone, and detailing affect both cost and durability. | What exterior material fits the design and the budget? |
| Garage | A larger or detached garage adds foundation, framing, and doors. | Is a two-car, three-car, or detached garage planned? |
| Outdoor living | Covered porches, patios, and decks extend the build beyond the house. | What outdoor living should be included from the start? |
| Utility requirements | Well, septic, electrical, and gas runs depend on the site. | What utilities are already available at the property? |
| Permit & approval requirements | Permitting, impact, and inspection requirements vary by jurisdiction. | What approvals apply to this property and project? |
How Does Your Property Affect The Cost To Build?
The land is often the first place a custom home budget diverges from expectations. A cleared, flat, well-drained lot with utilities at the property line presents very different site costs than a wooded, sloped, or remote parcel. Two homes with identical floor plans can cost meaningfully different amounts simply because of the ground they are built on.
Site preparation work — clearing, grading, drainage, and access — is frequently underestimated. A long driveway, a lot that needs extensive grading, or a property with poor drainage each add construction cost before the foundation is ever poured. Existing structures that must be demolished, and the disposal that follows, add further cost.
Utility availability is a major variable. Where municipal water and sewer are available, connections are generally more straightforward. Where they are not, a well and septic system must be planned, permitted, and installed — each with its own requirements and cost. Electrical service runs, gas lines, and data connections all depend on distance from existing infrastructure.
Foundation conditions also matter. Soil type, slope, and water table affect the foundation design, which in turn affects cost. A property that requires significant fill, retaining, or a more complex foundation system will cost more to build on than a level, well-drained lot.
Future plans affect present cost. If a homeowner intends to add a detached garage, an ADU, or outdoor living later, planning the homesite, utilities, and driveway for that future work during the initial build often costs less than retrofitting it later. Build on your lot projects and ground-up home construction both depend heavily on these property-driven variables.
How Do Design Choices Affect Construction Cost?
Design choices move a budget more than almost any other category, and "luxury" is not a single fixed tier. A simple rectangular footprint with a modest roof costs less per square foot than a home with multiple rooflines, dormers, vaulted ceilings, and extensive exterior detailing — even at the same finish level.
Roof design is a clear example. A single steep gable is less expensive to frame and roof than a combination of hips, valleys, and dormers. Ceiling details — tray ceilings, coffered ceilings, tall wall heights — add framing, drywall, and finish labor. Each of these is a deliberate design decision with a cost consequence.
Windows and doors are a significant line item. The number of openings, their size, and their performance rating all affect cost. Large expanses of glass, custom-sized units, and high-performance frames each add to the budget. Kitchen cabinetry, countertops, and appliances represent one of the largest single finish investments in most custom homes, and the range between value and premium selections is wide.
Bathroom features follow a similar pattern. Tile selection, shower configuration, tub type, vanity construction, and fixture quality all vary. Flooring, trim, paint, built-ins, and lighting each contribute, and the cumulative effect of upgrading several categories is substantial.
Garage configuration and outdoor living also influence design cost. A larger or detached garage, a covered porch, a patio, or an outdoor kitchen each extend the build. Planning these as part of the original design — rather than adding them later — usually produces a more coherent result and a clearer budget. Luxury home construction and custom home design & build projects weigh these selections most heavily.
What Expenses Should Be Considered Beyond The House Itself?
A custom home budget extends well beyond the construction contract. Homeowners frequently focus on the house and underweight the expenses that surround it. Recognizing these early prevents surprises later.
Land acquisition, where applicable, is the most obvious. But the cost of preparing that land — clearing, grading, driveway construction, utility runs, and permitting — is often treated as part of the build even though it is a distinct scope. Design and engineering professionals, where required for the project, are separate from the construction contract.
Other expenses that homeowners often forget to plan for include landscaping and outdoor structures, appliances, window treatments, moving costs, temporary housing during construction where relevant, and financing costs where applicable. None of these are necessarily provided by the builder, and each can represent a meaningful portion of the total project investment.
It is useful to distinguish between construction contract items — the work covered by the builder's agreement — and the broader project expenses the homeowner coordinates separately. A clear conversation about where one ends and the other begins prevents budget gaps.
- Land acquisition (where applicable)
- Site preparation — clearing, grading, drainage
- Driveway construction and access
- Utility work — water, sewer/septic, electric, gas, data
- Permitting and approval fees
- Design and engineering professionals where required
- Landscaping and outdoor structures
- Appliances
- Window treatments
- Moving costs
- Temporary housing during construction (where relevant)
- Financing costs (where applicable)
How Should You Plan A Custom Home Budget?
A useful custom home budget starts with priorities, not a number. Homeowners who define their must-haves first, separate wants from requirements, and consider the property before finalizing the plan tend to arrive at a more realistic budget than those who begin with a floor plan and work backward.
Several practical steps help. Define the must-haves — the rooms, features, and spaces the household genuinely needs. Separate wants from requirements so tradeoffs can be made deliberately. Consider the site before finalizing the plan, because property conditions shape both design and cost. Include contingency planning for conditions that cannot be fully known until construction begins. Decide which finishes matter most, and where value selections are acceptable. Think about garage and accessory spaces early, because retrofitting them is costly. And avoid designing beyond the intended budget — a plan that exceeds the target is more expensive to build and to revise.
The questions below address the most common cost-planning questions Lakewood Custom Home Group LLC hears from Milton and Santa Rosa County homeowners.
Answer first
The largest cost variables in a custom home typically include total conditioned square footage, site preparation, structural complexity, finish selections, roofing, windows and doors, kitchens and bathrooms, utility requirements, garages, and outdoor features.
Planning A Custom Home Budget In Milton?
If you are weighing a custom home in Milton or anywhere in Santa Rosa County, the most useful next step is a project conversation about your property, your household's needs, and the selections that matter most to you. Lakewood Custom Home Group LLC builds custom residences planned around the site and the people who will live in them.
Related planning resources: the custom home timeline guide, the build on your lot step-by-step guide, and the custom home building checklist. For the service itself, see custom home building.
When you are ready, request a project consultation using the form below, or call Lakewood Custom Home Group LLC at 850-572-4233.
Questions About Custom Home Building Cost Guide
Not necessarily in every case, but custom construction typically costs more per square foot because it is built around a specific homeowner, property, and scope rather than a standardized plan. The tradeoff is control over layout, finishes, and site. A meaningful comparison depends on the specific project, not a general average.
Start Planning Your Custom Home Budget In Milton
A custom home budget is built from variables, not a single number. Lakewood Custom Home Group LLC helps Milton and Santa Rosa County homeowners understand how property, design, and selections shape cost before construction begins.
Request a project consultation using the form below, or call 850-572-4233 to discuss your property and goals.