
Custom Home Building Checklist Before Construction
This checklist helps Milton and Santa Rosa County homeowners prepare for a custom home build. It is a planning reference — scannable, saveable, and easy to return to. It does not replace a project conversation; it organizes the questions that make that conversation productive.
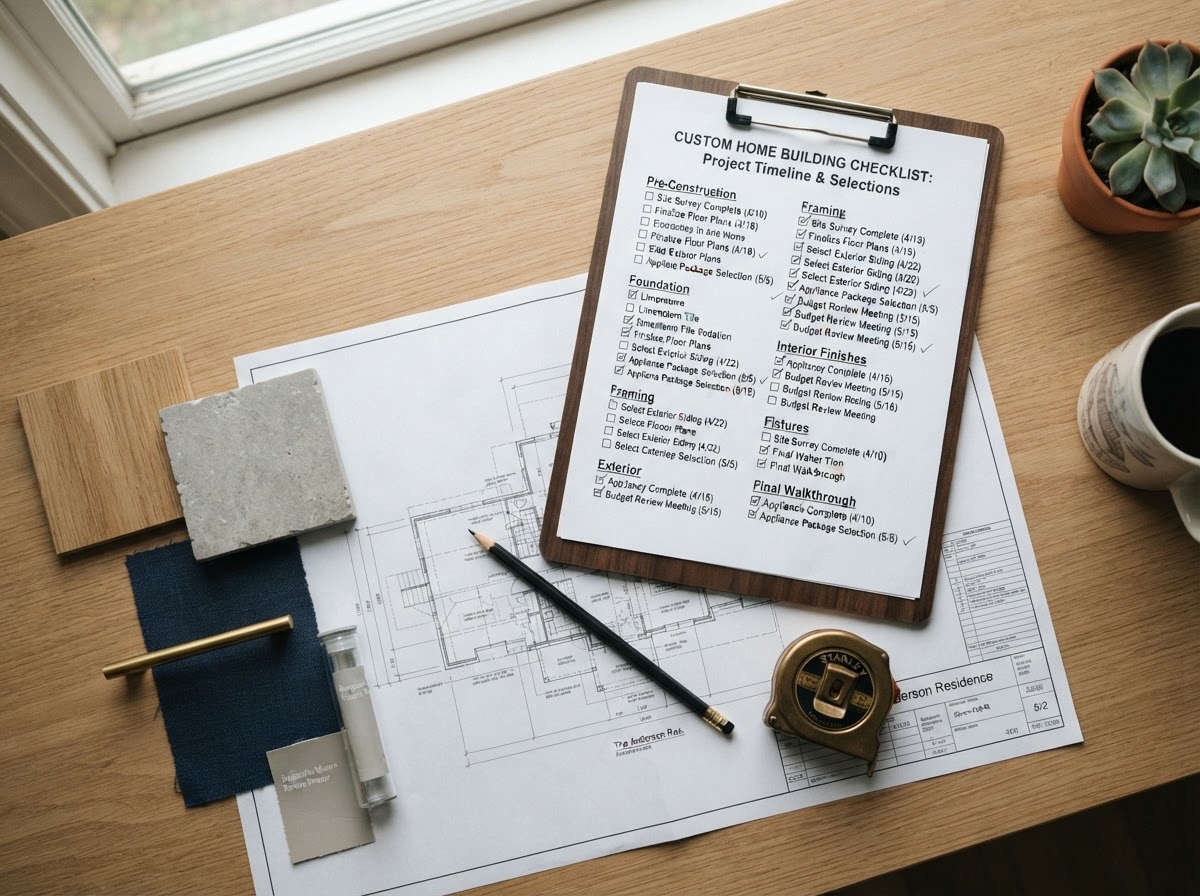
Before building a custom home, homeowners should organize decisions across six areas: property, budget, home layout, garage and accessory spaces, selections, and the project process. Not everything must be finalized before the first builder conversation, but understanding these categories helps the project start with clarity rather than guesswork.
What Should You Decide Before Building A Custom Home?
A custom home involves more decisions than most homeowners expect. Grouping them makes the process manageable. The six categories below — property, budget, home layout, garage and accessory spaces, selections, and project process — cover the decisions that shape a build.
Not everything must be finalized before the first conversation with a builder. In fact, some decisions are better made with professional input. The goal is to understand which decisions exist, which you can resolve now, and which to discuss during planning. Arriving with organized questions is more valuable than arriving with every answer.
Answer first
Before building a custom home, organize decisions across property, budget, home layout, garage and accessory spaces, selections, and the project process. Not all must be finalized before the first builder conversation — but understanding the categories makes that conversation productive.
Property & Homesite Checklist
The property drives many later decisions, so it comes first. These items help a homeowner understand what the builder will need to know about the lot.
Note: this checklist helps organize property questions; it does not ask a homeowner to self-certify engineering or site conditions. Surveying, soil evaluation, and engineering are professional disciplines engaged as needed.
- Do you already own land, or are you considering a purchase?
- Property boundaries understood
- Access to the property available
- Utility availability known (water, sewer/septic, electric, gas)
- Existing structures on the property identified
- Clearing needs assessed
- Driveway location considered
- Desired home placement identified
- Future garage considered
- Future ADU considered
- Outdoor living location planned
Home Layout & Lifestyle Checklist
The home layout reflects how the household lives. Working through the spaces and functions the home must provide — before a plan is drawn — keeps the design grounded in need rather than assumption.
Use the checklist below to capture the rooms and functions that matter. Not every item applies to every family, but reviewing them prevents missing a space until the design is already underway.
- Bedrooms — count and assignment
- Bathrooms — count and location
- Primary suite — separated from other bedrooms?
- Guest space
- Home office or workspace
- Kitchen — layout, seating, pantry
- Pantry — walk-in or cabinet
- Laundry room
- Mudroom or entry storage
- General storage
- Garage — size, attached or detached
- Workshop or hobby space
- Outdoor living — porch, patio, deck
- Accessibility or long-term needs
- Future expansion or flexibility
Budget, Finish & Selection Checklist
Budget and selections interact throughout a build. A total project budget, a site-work allowance, and a clear sense of must-have features versus upgrade priorities help keep the plan aligned with what the household can invest.
Selections — cabinetry, countertops, flooring, windows, doors, fixtures, lighting, and appliances — each carry cost consequences. Exterior finishes and outdoor improvements extend the budget beyond the house itself. Contingency planning for conditions that cannot be fully known until construction begins is also part of a realistic budget. The custom home cost guide explains these variables in detail.
- Total project budget defined
- Site-work allowance considered
- Must-have features identified
- Upgrade priorities ranked
- Cabinetry level considered
- Countertop material considered
- Flooring selection considered
- Windows and doors considered
- Fixtures and lighting considered
- Appliances considered
- Exterior finishes considered
- Outdoor improvements considered
- Contingency planning included
Questions To Resolve Before Construction Begins
The project process is its own set of decisions. Understanding the scope, the communication expectations, the change process, and who handles required specialty professionals prevents confusion once construction is underway.
This is not a contract-law guide. It is a practical set of questions that help a homeowner and a builder align before the build starts. Resolving them early keeps the project moving and reduces the friction that comes from unclear expectations.
- Scope clearly defined
- Plans ready or in progress
- Selections schedule understood
- Communication expectations set
- Change process understood
- Applicable approvals identified
- Site access confirmed
- Timeline variables understood
- Major decisions finalized
- Who handles required specialty professionals clarified
Ready To Move From Planning Into Construction?
The compact checklist below summarizes the full pre-construction planning process into a quick final reference. If most of these are resolved, the project is ready to move from planning into a construction conversation.
The questions that follow address the most common pre-construction concerns Lakewood Custom Home Group LLC hears from Milton homeowners.
- Property understood and access confirmed
- Home layout and spaces defined
- Budget and selections prioritized
- Garage and outdoor living planned early
- Required professionals and approvals identified
- Scope finalized before construction
Questions About Custom Home Building Checklist
No. Complete plans are not required to start the conversation. What helps is an understanding of your property, your household's needs, and your priorities. Lakewood Custom Home Group LLC can help refine plans as part of the project. Arriving with organized questions is more valuable than arriving with finished drawings.
Ready To Move From Planning Into Construction In Milton?
A custom home starts with organized planning. Lakewood Custom Home Group LLC helps Milton and Santa Rosa County homeowners move from property, budget, and layout decisions into a clear construction scope.
Related resources: the [[custom-home-building-cost-milton|cost guide]] and the [[custom-home-building-timeline|timeline guide]]. For the service itself, see [[custom-home-building-milton|custom home building]] and [[build-on-your-lot-milton|build on your lot]]. Request a consultation using the form below, or call 850-572-4233.