
Attached Garage Construction Milton
Attached Garage Construction In Milton, Florida
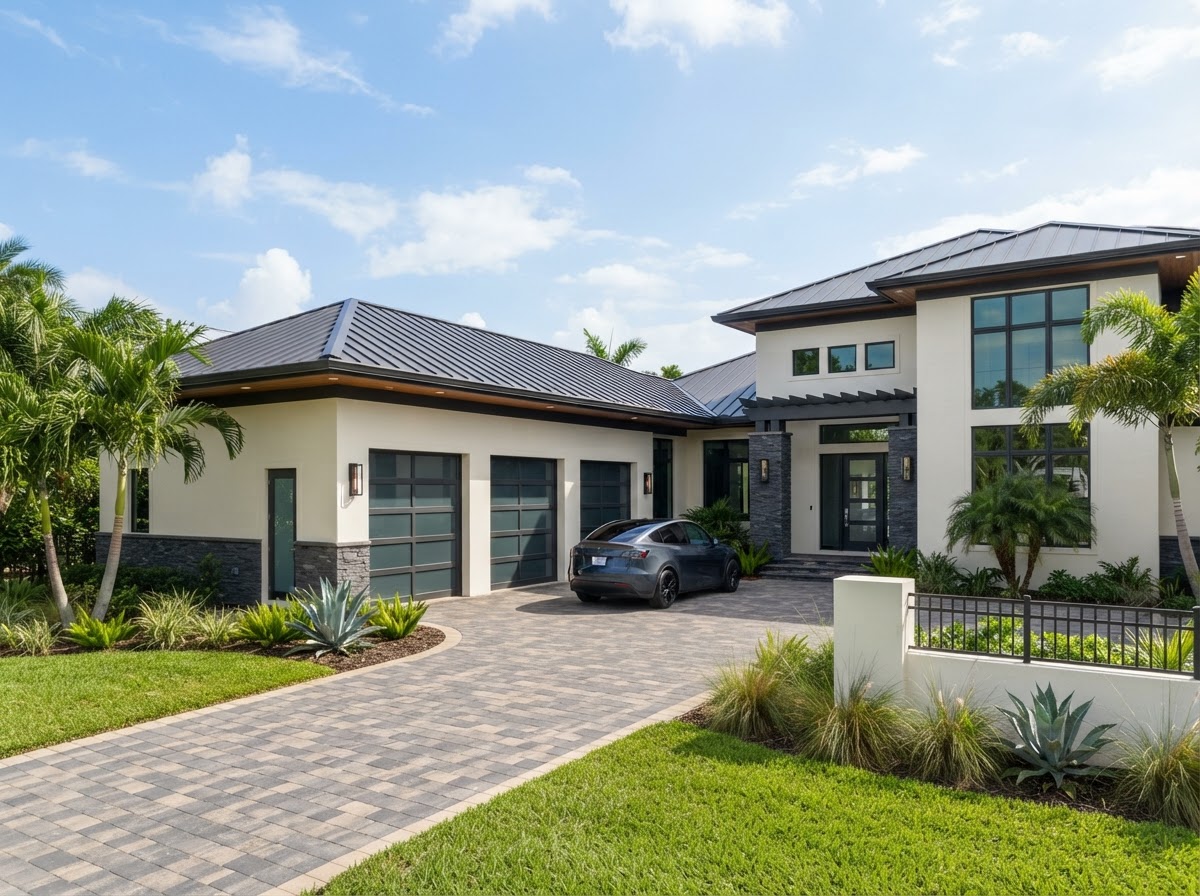
Lakewood Custom Home Group LLC builds attached garage construction in Milton, connecting garage space physically to the residence with direct home access, roofline integration, and exterior continuity so the garage reads as part of the home rather than an add-on.
Start Your Project With Lakewood
Tell us about your custom home, ADU, garage, addition, remodel, or outdoor living project in Milton and surrounding Northwest Florida communities.
Why Homeowners Choose Attached Garages
An attached garage physically connects garage space to the residence, which is the core reason homeowners choose it. Direct access means stepping from the garage into the home without going outside — a practical difference in Florida heat, rain, and the daily routine of unloading groceries or bringing in children.
Beyond convenience, an attached garage offers vehicle protection, storage, and integration with the home's layout. A mudroom or utility transition area can buffer the garage from living space, catching dirt and providing a place for coats, shoes, and gear before entering the home.
Architectural continuity is the other draw. Because an attached garage shares a wall with the house, it can be designed to match the roofline, siding, and proportions of the residence. Done well, the garage looks like it was always part of the home rather than a structure bolted on later.
Planning An Attached Garage Near Milton
Planning an attached garage starts with the connection point. Where the garage meets the home affects the existing floor plan, the roofline, and how interior circulation flows between the garage and the house. A poorly placed connection can disrupt the home's layout; a well-planned one improves it.
Roofline and exterior materials have to align with the existing residence so the addition reads as continuous. The foundation relationship between the garage and the home matters structurally — the two have to relate without creating problems for either. Driveway access, doors, windows, and interior circulation are planned together with utilities where applicable.
Lakewood does not make structural claims specific to a property before evaluating it. The connection between a new garage and an existing home depends on the home's construction, the soil, and the site. Those conditions are assessed during planning rather than assumed.
Creating A Garage That Looks Like Part Of The Home
An attached garage that looks like part of the home is the result of matching roof shape, exterior finishes, proportion, garage door style, trim, and windows to the residence. When those elements align, the garage disappears into the architecture; when they don't, the garage stands out as an addition.
The home entry from the garage is a detail that matters in daily use. A direct, well-planned entry — possibly through a mudroom — makes the garage feel integrated rather than like a separate space tacked onto the house. Storage and interior finish options extend that integration inside the garage itself.
Related pathways often come into play. An attached garage can be part of a larger garage construction project, expanded later through garage additions, or finished inside with garage interior finishing. Where the garage is part of a broader expansion, it may connect to home additions as well.
What Shapes An Attached Garage Project
Several factors shape an attached garage project: the existing home's construction, the available connection point, the driveway layout, the desired bay count, and whether the garage includes storage or workshop space. Each of these interacts with the others, which is why planning happens before construction.
The relationship to the home's interior is a planning question, not just a structural one. An attached garage changes how the household enters and moves through the house, so the connection is planned for daily function as well as structural soundness.
Because the garage attaches to the home, the work has to integrate with an existing structure — existing conditions, tie-ins, and matching finishes all become part of the scope. That integration is what separates attached garage construction from a freestanding build, and it is where coordinated planning adds the most value.
Questions About Attached Garage Construction In Milton
Yes. An attached garage can be added to an existing home, though the connection depends on the home's construction, the available wall, the roofline, and the foundation relationship. Lakewood evaluates those conditions during planning to determine how the garage can tie in structurally and visually.
Plan An Attached Garage In Milton
An attached garage in Milton adds protected parking, storage, and direct home access when it is planned as part of the residence rather than an afterthought. Lakewood Custom Home Group LLC plans each attached garage around the connection point, the roofline, and the way the household will use the space.
If you are considering an attached garage for your home in the Milton area, the first step is a conversation about your property, your vehicles, and your layout. Request a consultation using the form below, or call Lakewood Custom Home Group LLC at 850-572-4233.