
Garage Interior Finishing Milton
Garage Interior Finishing In Milton, Florida
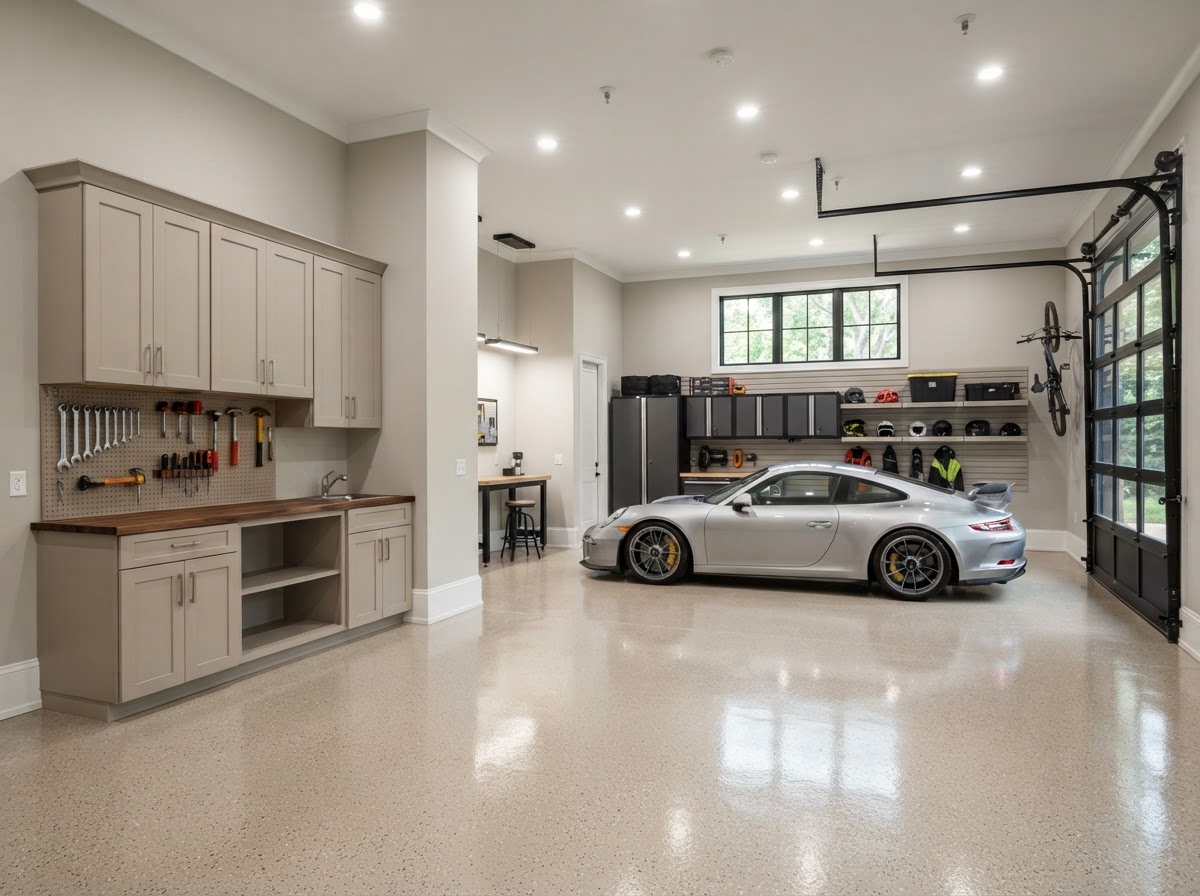
Lakewood Custom Home Group LLC provides garage interior finishing in Milton, improving the interior appearance and function of garage space with finished walls, ceilings, lighting, floor surfaces, storage, and work areas — a project distinct from converting a garage into permitted living space.
Start Your Project With Lakewood
Tell us about your custom home, ADU, garage, addition, remodel, or outdoor living project in Milton and surrounding Northwest Florida communities.
Turning An Unfinished Garage Into A More Functional Space
Garage interior finishing means improving the interior appearance and function of garage space. An unfinished garage has exposed framing, open studs, and a bare floor; a finished garage has walls, a ceiling, proper lighting, a durable floor surface, and organized storage. The difference is daily usability.
Finished walls and a ceiling change how the garage feels and performs. Lighting makes the space usable for tasks, vehicle care, and projects. Floor surfaces improve durability and cleanup. Storage and work areas turn an empty box into an organized, functional extension of the home.
A clean, finished appearance is part of the value, but the goal is function. A finished garage is easier to keep clean, easier to organize, and more pleasant to use — whether for parking, projects, or storage. Lakewood plans the finishing around how the household actually uses the space.
Planning Garage Interior Improvements
Planning garage interior finishing starts with the existing garage condition and the intended use. An unfinished garage with bare studs is a different starting point than a partially finished one. The intended use — parking, workshop, storage, or a combination — drives the decisions that follow.
Insulation considerations, walls, ceilings, and electrical and lighting coordination all factor into the plan. Where the garage is attached to the home or conditioned space, insulation and air sealing may matter more. Flooring, storage, and ventilation considerations are planned around how the space will be used day to day.
Lakewood does not claim that a finished garage is habitable living space. Finishing a garage improves its appearance and function as a garage; it is not the same as converting it into permitted living space, which is a separate project with different requirements. That distinction matters for what the project delivers.
Garage Finishing Options For Storage, Vehicles & Workshops
Garage finishing serves multiple functional goals. For vehicle storage, finished walls, good lighting, and a durable floor make the space easier to use and maintain. For storage, organized cabinetry, shelving, and layout keep gear accessible and off the floor. For a workshop, lighting, electrical, and a workbench area support the work being done.
A single garage can serve more than one goal. A two-bay garage might finish one bay for a workshop and the other for parking, with shared storage along the walls. Planning those zones during finishing — rather than after — keeps the space coherent.
Finishing is distinct from conversion. Garage remodeling is a broader reconfiguration of an existing garage; garage construction builds the structure itself. Where the goal is permitted habitable living space, garage-to-living-space conversion is the relevant pathway, not interior finishing.
What Garage Interior Finishing Involves
Garage interior finishing is a real project because it involves walls, ceilings, electrical, lighting, and flooring — each of which has to be done correctly. Drywall has to be hung and finished; electrical has to be coordinated and safe; lighting has to serve the space; flooring has to stand up to vehicles and use.
Because the work happens inside an existing structure, existing conditions are part of the scope. The framing, the existing electrical, the slab, and the garage door all affect what finishing can include. Lakewood assesses those conditions during planning rather than applying a standard package.
For homeowners thinking beyond finishing, the same garage can later be remodeled or — with the right property and planning — converted. Starting with a well-finished interior makes those later pathways easier, because the walls, electrical, and lighting are already in place.
Questions About Garage Interior Finishing In Milton
Garage interior finishing typically includes finished walls, a ceiling, lighting, electrical coordination, and a floor surface, along with storage and work areas where planned. The scope depends on the existing garage and the intended use. Finishing improves the appearance and function of the garage as a garage.
Finish Your Garage Interior In Milton
Garage interior finishing in Milton turns an unfinished or underused garage into a cleaner, more functional space for parking, storage, and projects. Lakewood Custom Home Group LLC plans the finishing around the existing garage and the way the household uses the space.
If your garage has bare studs, poor lighting, or no organization, the first step is a conversation about the space and your goals. Request a consultation using the form below, or call Lakewood Custom Home Group LLC at 850-572-4233.