
Garage To Living Space Conversion Milton
Garage To Living Space Conversion In Milton, Florida
A garage to living space conversion transforms existing garage area into interior space designed for residential use. Lakewood Custom Home Group LLC plans garage conversions in Milton for homeowners who want a bedroom, family room, home office, or flex room, evaluating the existing structure and conditions before any work is planned.
Start Your Project With Lakewood
Tell us about your custom home, ADU, garage, addition, remodel, or outdoor living project in Milton and surrounding Northwest Florida communities.
What Can An Existing Garage Become?
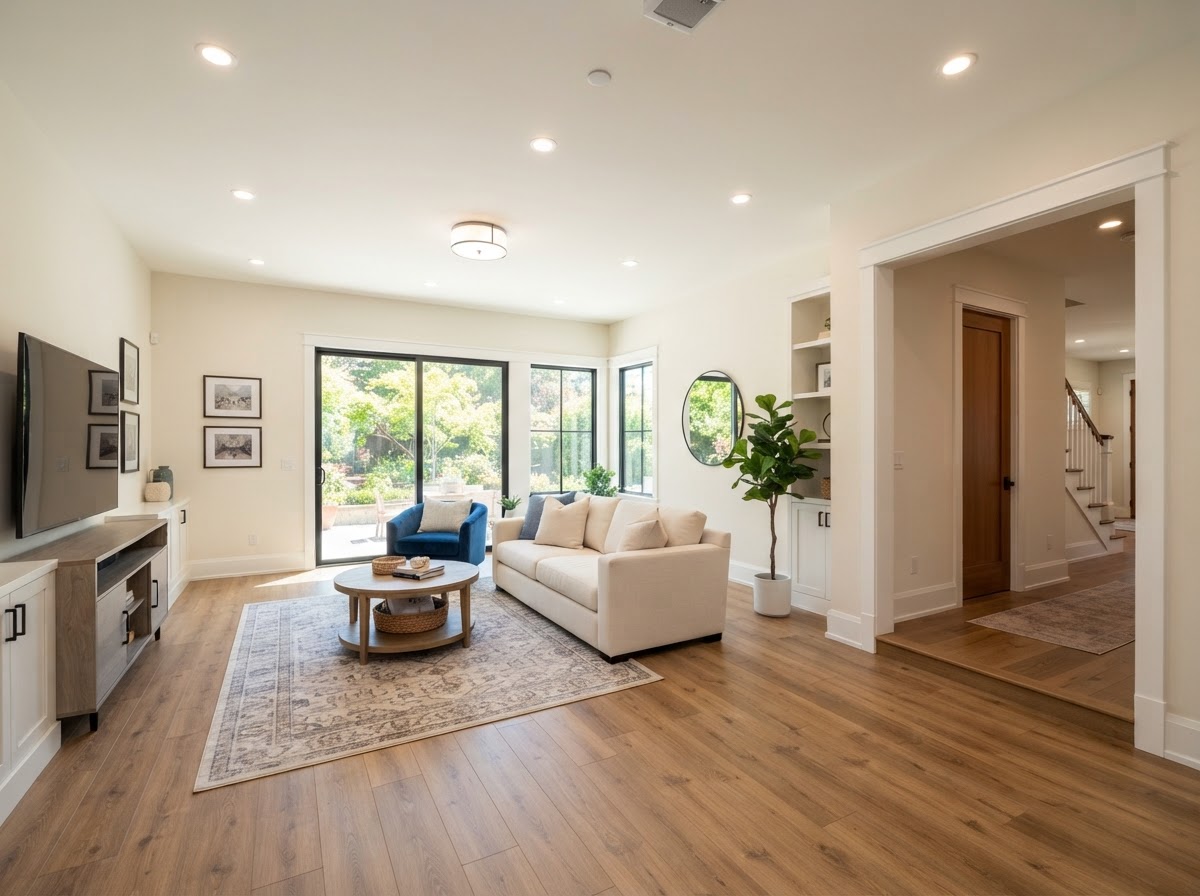
A garage to living space conversion changes the intended use of an existing garage from vehicle storage toward interior living space. The existing footprint is repurposed into a room that functions as part of the home—a family room, home office, bedroom, guest suite, playroom, fitness area, or flexible living area.
Because the conversion reuses an existing structure, it can be a practical way to add usable interior space without building an addition. The garage slab, walls, and roof are already there; the project is about making that shell work as habitable space rather than as a place to park a car.
Not every garage qualifies for conversion. The existing structure, floor condition, ceiling height, insulation, egress, and local requirements all affect whether a conversion is feasible. These are evaluated during planning before any work is planned, and no garage is assumed to be automatically convertible into living space.
Planning A Garage Conversion Near Milton
Planning a garage conversion near Milton starts with the existing structure. The slab or floor condition, the garage door opening, exterior walls, and ceiling height all influence what the space can become. Where the floor sits below the main home's level, transitions have to be planned so the converted space reads as part of the house.
Making a garage habitable means addressing insulation, heating and cooling coordination, electrical, lighting, and plumbing where a bathroom or kitchenette is included. Windows and doors, including how the old garage door opening is handled, affect both the interior feel and the exterior appearance. Each of these is planned together rather than addressed piecemeal.
Because the conversion changes the use toward habitable space, applicable building requirements and approvals may apply, and property conditions must be evaluated. The planning treats the conversion as construction work on an existing structure, not a finishing upgrade. Feasibility is confirmed during the project conversation before any construction is planned.
Making Converted Garage Space Feel Like Part Of The Home
A successful conversion makes the new space feel like it was always part of the home. Floor level transitions, interior finishes, lighting, windows, doors, and trim are coordinated with the adjacent rooms so the converted area flows rather than feeling like a garage that was emptied and carpeted.
Flooring, temperature comfort, and room flow are planned together. Where the garage door opening is altered, the exterior appearance is addressed so the home's facade stays coherent. The goal is interior living space that connects naturally to the rest of the house, with the structure's garage origin no longer obvious.
This is distinct from garage interior finishing. Garage interior finishing improves a garage as a garage—walls, lighting, flooring, and organization for vehicle and storage use. A garage to living space conversion changes the intended use toward interior living space, which is a different and more involved project. Related pathways include garage remodeling, home additions when more footprint is needed, and interior renovations for surrounding rooms.
Evaluating Whether A Garage Conversion Is Right For You
Whether a garage conversion is the right choice depends on the existing structure and how the household values garage space. A conversion adds interior living area but removes vehicle storage, so the tradeoff is part of the decision. Homeowners who still need parking may be better served by an addition or a different project.
The intended use shapes the planning. A home office or family room may need less plumbing and structural change than a bedroom or guest suite with a bathroom. Ceiling height, egress for a sleeping room, and the condition of the existing walls and floor all affect what uses are feasible. These are matched to the structure during planning.
For homeowners weighing options, the comparison is usually between a conversion, an addition, and remodeling existing interior space. A conversion makes sense when the garage is underused, the structure is suitable, and interior living space is the priority. The right choice depends on the property and the household's needs, evaluated during the project conversation.
Questions About Garage To Living Space Conversion In Milton
Not every garage qualifies. The existing structure, floor condition, ceiling height, insulation potential, egress, and local requirements all affect feasibility. An existing garage may be converted into living space when the structure, property conditions, and applicable requirements support the conversion. Feasibility is evaluated during planning rather than assumed.
Start Planning A Garage Conversion In Milton
A garage to living space conversion in Milton repurposes existing garage area into interior space that functions as part of your home. Lakewood Custom Home Group LLC evaluates the existing structure and conditions before planning any work, so the conversion is feasible and the new room fits the home.
If you want to turn an underused garage into a bedroom, family room, home office, or flex space, the first step is a conversation about the structure and your goals. Request a consultation using the form below, or call Lakewood Custom Home Group LLC at 850-572-4233.