
Custom Home Office Addition Milton
Custom Home Office Additions In Milton, Florida
A custom home office addition is dedicated office space constructed as part of the residence, planned for remote work, administration, private meetings, or focused work. Lakewood Custom Home Group LLC builds home office additions in Milton for homeowners who need a quiet, private workspace with natural light, storage, and separation from the rest of the household.
Start Your Project With Lakewood
Tell us about your custom home, ADU, garage, addition, remodel, or outdoor living project in Milton and surrounding Northwest Florida communities.
When A Dedicated Home Office Makes Sense
A home office addition makes sense when the household needs dedicated, private workspace that the existing floor plan does not provide. Working from a bedroom, dining room, or shared corner works for occasional use, but a full-time remote worker, a small business owner, or a professional who takes private calls needs a space designed around the work.
The need usually comes down to privacy, noise, and function. A dedicated office separates work from the rest of household life, gives video calls a controlled background, and provides storage and a layout that supports the work being done. Where multiple household schedules overlap, a separate office keeps one person's work from disrupting the rest of the home.
Because a home office addition is residential construction—an addition framed, connected, finished, and coordinated with the home—it is planned as a real room rather than a corner repurposed with a desk. The structure, systems, and finishes are coordinated so the office functions as a quiet, comfortable workspace. No productivity guarantees are made; the value is in the space itself.
Planning A Home Office Addition Near Milton
Planning a home office addition near Milton starts with location on the home. Where the office sits—a room off the entry for client meetings, a quiet rear corner, or a detached office—shapes the layout. Access, natural light, and the relationship to the rest of the house all factor into placement, and the exterior integration keeps the addition reading as part of the home.
Windows, electrical needs, and internet or data planning are coordinated so the space supports the work. A home office typically needs more dedicated lighting and power than a spare bedroom, and sound separation from the rest of the house keeps calls and focus work private. Storage, built-in concepts, and heating and cooling coordination are planned together.
Because an office is residential space, the addition is built as construction—foundation, framing, exterior, systems, and finishes—rather than a redecoration of an existing room. Specialized IT services are not claimed; the planning focuses on the structure, the systems, and the layout that support the work the household does. Each decision is made for the specific project.
Designing An Office Around The Way You Work
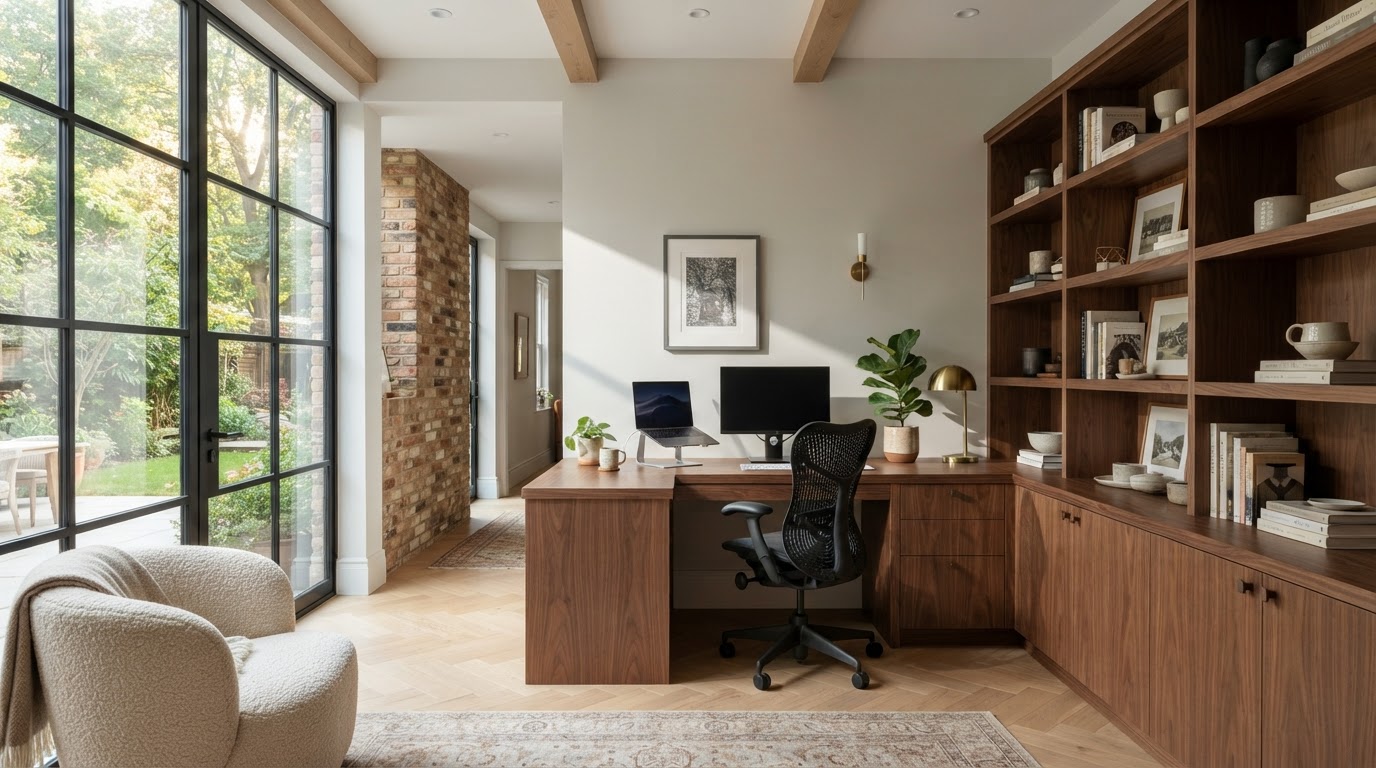
A home office addition can be designed around a range of work styles. Desk zones, built-in shelving concepts, a reading area, and a small meeting area can be planned for a professional who sees clients; storage and a work surface can be planned for administrative work; a quiet, separated layout can be planned for focused creative work. The layout follows the work.
A separate entry can be included where the office will host visitors or clients, keeping work traffic out of the main living area. Closets and storage keep the space organized, and flexible future use means the office can adapt if the household's needs change—serving later as a guest room or study where the layout supports it.
Related pathways connect here. Home additions covers the broader addition scope, interior renovations addresses updating existing interior space, and whole home remodeling coordinates renovation across the home. Bonus room above garage construction offers another route when a separate, elevated workspace is the goal. The construction of the space remains the focus here.
Choosing An Office Addition For Your Home
Whether a home office addition fits a home depends on the property, the location, and the work being done. An attached office addition keeps the workspace connected to the house; a detached office studio offers more separation for noisy or client-facing work. The choice depends on the property and how the household wants to work.
The office is built as residential construction, coordinated as one project so the addition reads as part of the home. Exterior finishes, roofline, and systems are integrated so the office does not feel tacked on. Lakewood manages that coordination as the general contractor so the office comes together as a coherent room.
For homeowners weighing an office addition against converting an existing room, the comparison is about space and separation. Converting a bedroom works when the household has a room to spare; an addition makes sense when the home lacks a suitable space or when separation from the main living area matters. The right choice depends on the property and the work.
Questions About Custom Home Office Addition In Milton
Yes. A home office can be added as an attached addition to an existing home or as a detached office studio, depending on the property and the desired separation. The addition is planned as residential construction—foundation, framing, systems, and finishes—coordinated with the home. What fits depends on the property, which is evaluated during planning.
Start Planning Your Home Office Addition In Milton
A custom home office addition in Milton is dedicated workspace constructed as part of your residence, planned for quiet, privacy, and the way you work. Lakewood Custom Home Group LLC builds each office addition around natural light, storage, and separation from the rest of the household.
If you need a dedicated office and your home does not have the right space, the first step is a conversation about your work, your property, and what an addition can provide. Request a consultation using the form below, or call Lakewood Custom Home Group LLC at 850-572-4233.