
Laundry Room Addition Milton
Laundry Room Additions In Milton, Florida
A laundry room addition creates dedicated space for washing, drying, storage, folding, and household utility needs when the existing home lacks sufficient space. Lakewood Custom Home Group LLC builds laundry room additions in Milton for homeowners whose laundry currently sits in a garage, a closet, or a hallway, planning the plumbing, ventilation, and layout around appliance use and household workflow.
Making Everyday Household Tasks More Functional
A laundry room addition makes sense when the household's laundry setup is inconvenient, cramped, or missing entirely. Laundry currently in the garage, a small closet with no folding space, a hallway with no storage, or a setup that shares space with living areas are all situations where a dedicated laundry room improves daily function. The goal is a room designed around the work rather than a corner repurposed with appliances.
Homeowners consider a laundry room addition for practical reasons: more storage for detergent and supplies, a counter for folding, a utility sink for soaking and hand-washing, separation of laundry noise from living areas, and space for a larger household's volume of clothes and linens. A dedicated room also keeps appliances, lint, and humidity out of the spaces where the household lives.
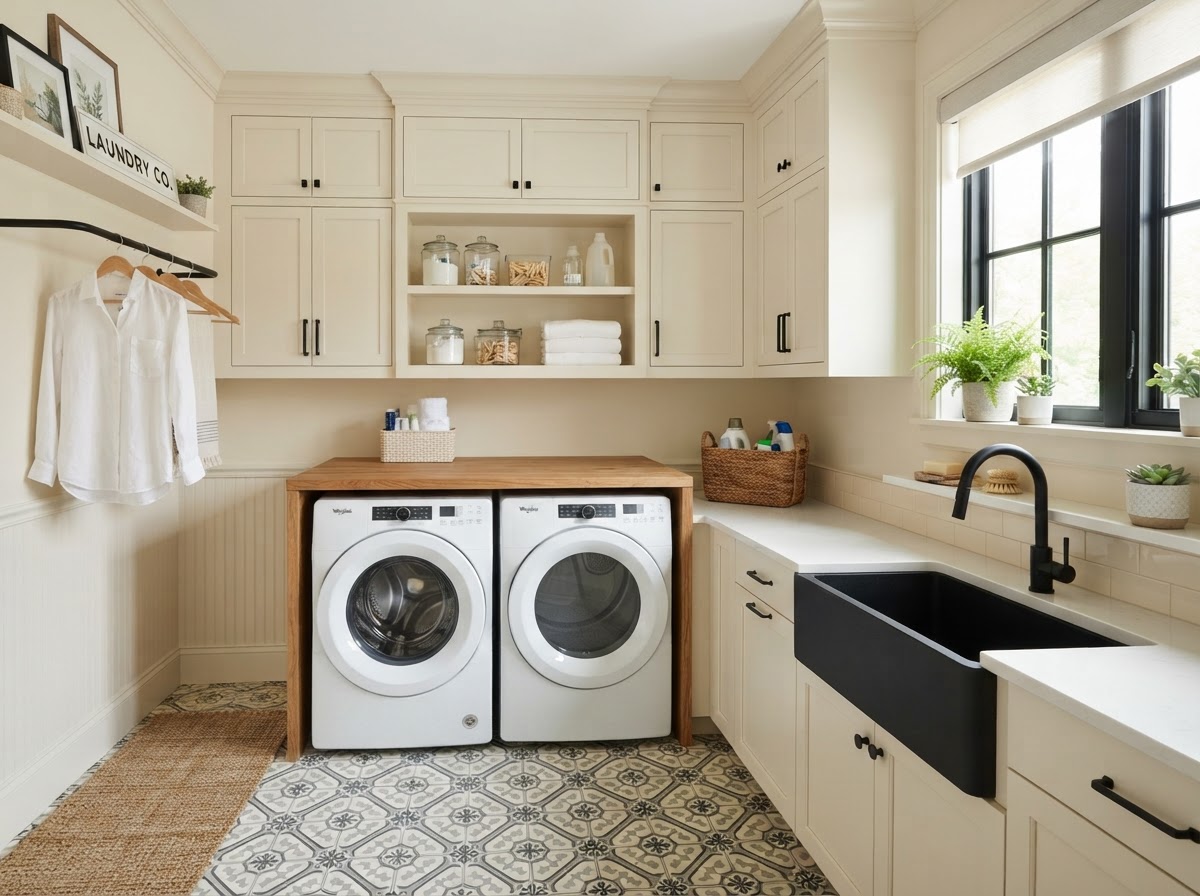
A laundry room is frequently combined with other utility functions. A mudroom and laundry room can share one addition, creating a combined entry and utility space. Storage, a folding counter, hanging area, and tall cabinets for supplies are planned together so the room works as a laundry space rather than a closet with machines in it.
What Should Be Considered When Adding Laundry Space?
A laundry room needs water supply and drainage for the washer and, where included, a utility sink. Dryer ventilation is a core requirement — the dryer exhaust has to reach the exterior safely, which affects where the laundry room can be placed relative to an outside wall. Electrical for the appliances and any additional outlets, lighting, and heating and cooling coordination where applicable are all planned together.
Appliance dimensions and layout drive the room's footprint. Side-by-side appliances, a stacked configuration, or a layout with machines beside a counter each require different space. Counter space for folding, cabinet storage, a hanging area, and a utility sink concept are all sized around the appliances and the household's workflow. Flooring, lighting, and noise considerations are part of the same conversation.
Access and connection to the home shape where the laundry room goes. A laundry room near the bedrooms, connected to a garage entry, or combined with a mudroom each has different planning implications. Because a laundry room addition creates new space, it follows the same construction pathway as other home additions — foundation, framing, plumbing, electrical, and finishes coordinated as one build. No location is assumed feasible before the existing home is evaluated.
Ways To Organize A New Laundry Room
A laundry room can be organized around several layouts. Side-by-side appliances with a counter between or beside them provide a folding surface and easy access. A stacked configuration saves floor space where the room is compact. Cabinet storage, a hanging area for air-drying, a utility sink, and tall storage for supplies and bulk items are all planned around the appliances and the room's footprint.
A mudroom and laundry combination is a common layout that pairs an entry transition with utility space — coats and shoes near the door, appliances and a folding counter nearby. A garage-entry laundry room puts the machines where the household enters from the garage, keeping laundry out of the main living area. The layout is chosen around how the household moves through the home.
Where the laundry room is part of a broader renovation, it can be coordinated with interior renovations or whole home remodeling so the utility space and the surrounding rooms are planned together. Related storage spaces like a walk-in pantry can be planned nearby where the layout supports it. The room is designed as a functional utility space rather than an afterthought.
Deciding Whether A Laundry Room Addition Fits Your Home
Whether a laundry room addition fits depends on where it can go, what plumbing and ventilation it requires, and how it connects to the household's daily routine. A home with laundry in the garage and room to add a dedicated room is a strong candidate; a home with an adequate laundry closet may not need an addition. The comparison is about whether the current setup is the problem or the space is.
The laundry room is built as residential construction — framing, plumbing, electrical, ventilation, and finishes coordinated so the room functions as a proper utility space. Lakewood manages that coordination as the general contractor so the laundry addition comes together as a coherent room with the systems it needs.
For homeowners weighing a laundry room addition against reconfiguring existing interior space, the comparison is about space and location. Reconfiguring works when the home has a suitable area to repurpose; an addition makes sense when the home lacks the space or when separating laundry from living areas matters. The right choice depends on the property and the household's needs, evaluated during planning.
Questions About Laundry Room Addition In Milton
Yes. A laundry room can be added as an addition to an existing home or created within a reconfigured interior area, depending on the property and the available space. The location depends on water supply, drainage, and dryer ventilation requirements. Feasibility is evaluated for the specific home during planning rather than assumed.
Start Planning A Laundry Room Addition In Milton
A laundry room addition in Milton creates dedicated utility space planned around the plumbing, ventilation, and storage your household needs. Lakewood Custom Home Group LLC evaluates the location and coordinates the build so the new laundry room functions as part of the home.
If your laundry setup is cramped, inconvenient, or missing entirely, the first step is a conversation about where a dedicated room can go and what it should include. Request a consultation using the form below, or call Lakewood Custom Home Group LLC at 850-572-4233.