
Mudroom Addition Milton
Mudroom Addition Construction In Milton, Florida
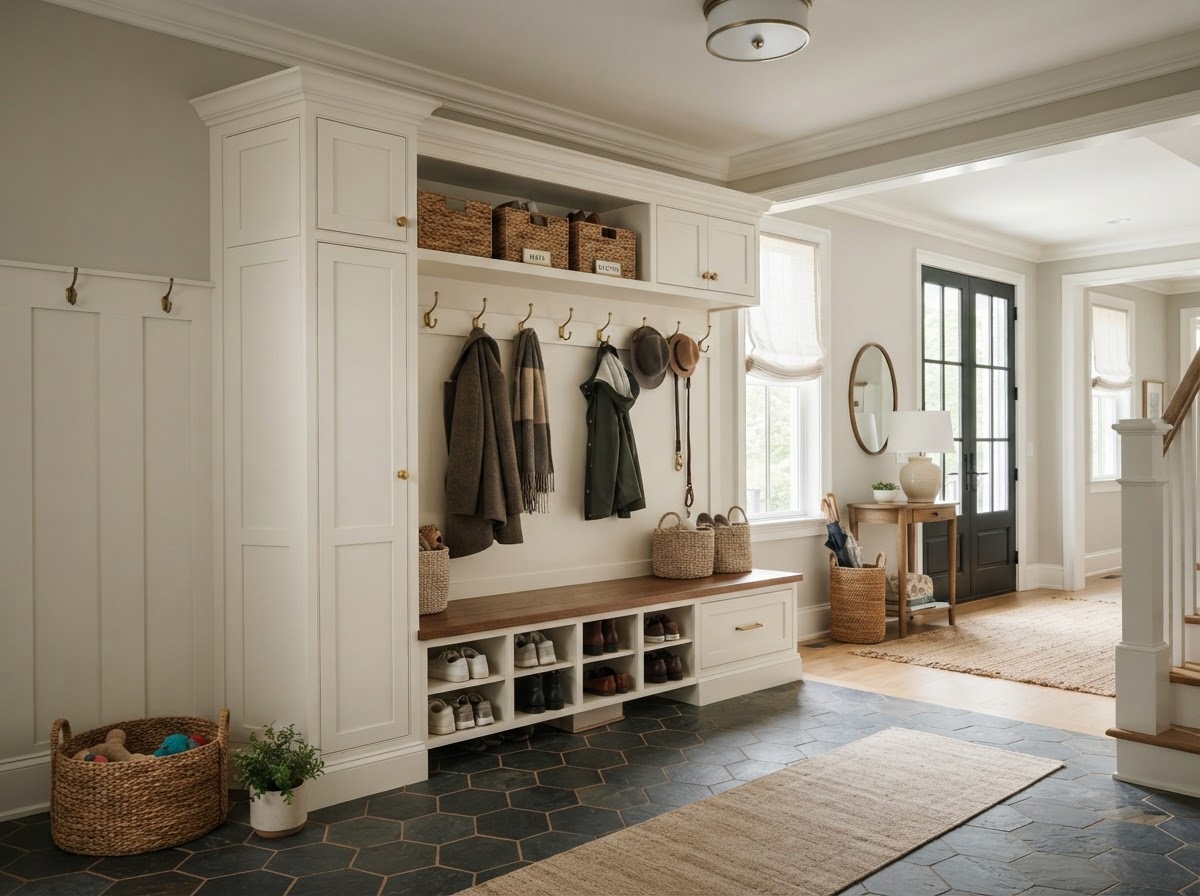
A mudroom creates a practical transition area between the outdoors, garage, or secondary entrance and the main living space, giving the household a place to shed shoes, coats, bags, and gear before entering the home. Lakewood Custom Home Group LLC builds mudroom additions in Milton for homeowners who want a dedicated entry buffer with storage, bench seating, and durable flooring planned around daily household traffic.
Creating A Better Everyday Entry Into The Home
A mudroom addition makes sense when the household's daily entry creates clutter inside the home. Shoes piled near the door, coats draped over chairs, no place to set down bags or groceries, and gear tracked through living areas are all signs that the home needs a transition space between the outside and the inside. A mudroom gives that traffic a place to land.
The most common trigger is a busy garage entrance. When the household comes through the garage door directly into the kitchen or living area, everything they carry comes with them. A mudroom between the garage and the main living space creates a buffer — a place to remove shoes, hang coats, set down bags, and keep outdoor gear from spreading through the house. The room is planned around the way the household actually enters.
A mudroom is not interior decorating. It is a construction addition with storage, durable flooring, lighting, and a connection to the home's entry sequence. Where appropriate, it can be combined with a laundry room or planned near a walk-in pantry so the entry, utility, and storage functions share one coordinated space. The layout follows the household's daily routine rather than a decorative concept.
Where Should A Mudroom Connect To The Home?
A mudroom typically connects to the garage entrance, a side entrance, or a back entrance — whichever door the household uses most. The relationship to the kitchen, laundry, or pantry is part of the planning, because a mudroom near those spaces keeps daily traffic flowing efficiently. Circulation between the entry and the main living areas is planned so the mudroom does not become a bottleneck.
An exterior door, durable flooring, storage, lighting, and windows where appropriate are the core elements. Flooring is chosen for durability and easy cleaning — tile or another hard surface that handles wet shoes and daily wear. Storage is planned around what the household carries: coats, shoes, bags, pet supplies, outdoor gear. Lighting and heating and cooling coordination where applicable keep the space comfortable.
Exterior architecture matters because a mudroom addition changes the home's footprint. The roofline, siding, and door placement are coordinated so the addition reads as part of the home. Because a mudroom is an addition, it follows the same construction pathway as other home additions — foundation, framing, exterior, systems, and finishes coordinated as one build. No specific side of the home is assumed to be feasible before the property is evaluated.
Designing A Mudroom Around Household Use
A mudroom can be organized around several storage and layout elements. A bench with cubbies below gives a place to sit while removing shoes; coat hooks or a coat closet keep outerwear organized; shoe storage keeps the floor clear; tall cabinets handle bulkier gear and supplies. A utility storage zone, a pet supply area, and a charging zone for devices are all possibilities planned around the household's needs.
Where the mudroom shares space with a laundry room, the entry storage and the utility functions are zoned so each works without interfering with the other. Where it sits near a kitchen expansion or pantry, the mudroom can serve as a drop zone for groceries and daily items on the way in. The layout is chosen around how the household moves through the home.
Lakewood does not supply proprietary cabinetry systems — the storage is planned and built as part of the addition, coordinated with the room's layout and the household's routine. Where the mudroom is part of a broader renovation, it can be coordinated with interior renovations so the entry space and the surrounding rooms flow together. The room is designed as a functional transition rather than a decorative afterthought.
Deciding Whether A Mudroom Fits Your Home
Whether a mudroom addition fits depends on where the household enters, what the property allows, and how the entry connects to the main living spaces. A home with a direct garage-to-kitchen entry and clutter at the door is a strong candidate; a home with a generous entry hall may not need one. The comparison is about whether the daily entry creates a problem that a transition space can solve.
The mudroom is built as residential construction — framing, exterior, flooring, storage, lighting, and systems coordinated so the room functions as a proper entry buffer. Lakewood manages that coordination as the general contractor so the mudroom comes together as a coherent space rather than a storage unit dropped near the door.
For homeowners weighing a mudroom against reconfiguring an existing entry, the comparison is about space and function. Reconfiguring works when the home has an area that can serve as a transition; an addition makes sense when the entry lacks the space or when separating outdoor traffic from the living area matters. The right choice depends on the property and the household's routine, evaluated during planning.
Questions About Mudroom Addition In Milton
A mudroom is a transition area between the outdoors, garage, or secondary entrance and the main living space, giving the household a place to remove shoes, hang coats, set down bags, and keep outdoor gear before entering the home. It is planned as a construction addition with storage, durable flooring, and a connection to the home's entry sequence rather than a decorative space.
Start Planning A Mudroom Addition In Milton
A mudroom addition in Milton creates a practical entry transition with storage, durable flooring, and a connection to the way your household moves through the home. Lakewood Custom Home Group LLC plans the room around daily traffic and coordinates the build so the mudroom functions as part of the entry sequence.
If your daily entry creates clutter inside the home, the first step is a conversation about where a mudroom can go and what it should hold. Request a consultation using the form below, or call Lakewood Custom Home Group LLC at 850-572-4233.