
Attached vs Detached Garage: Cost, Space & Use Comparison
This comparison helps Milton and Santa Rosa County homeowners weigh an attached garage against a detached one across the factors that actually drive the decision: home access, property placement, driveway relationship, workshop and storage use, living-space potential, and cost. It is an objective resource — neither option wins every category, and the right answer depends on the property and the household.
An attached garage connects directly to the residence, sharing a wall and offering indoor access; a detached garage is a separate structure elsewhere on the property. Neither is universally cheaper or better — the right choice depends on the lot, the driveway, how the garage will be used, and whether living space, a workshop, or oversized vehicle storage is part of the plan.
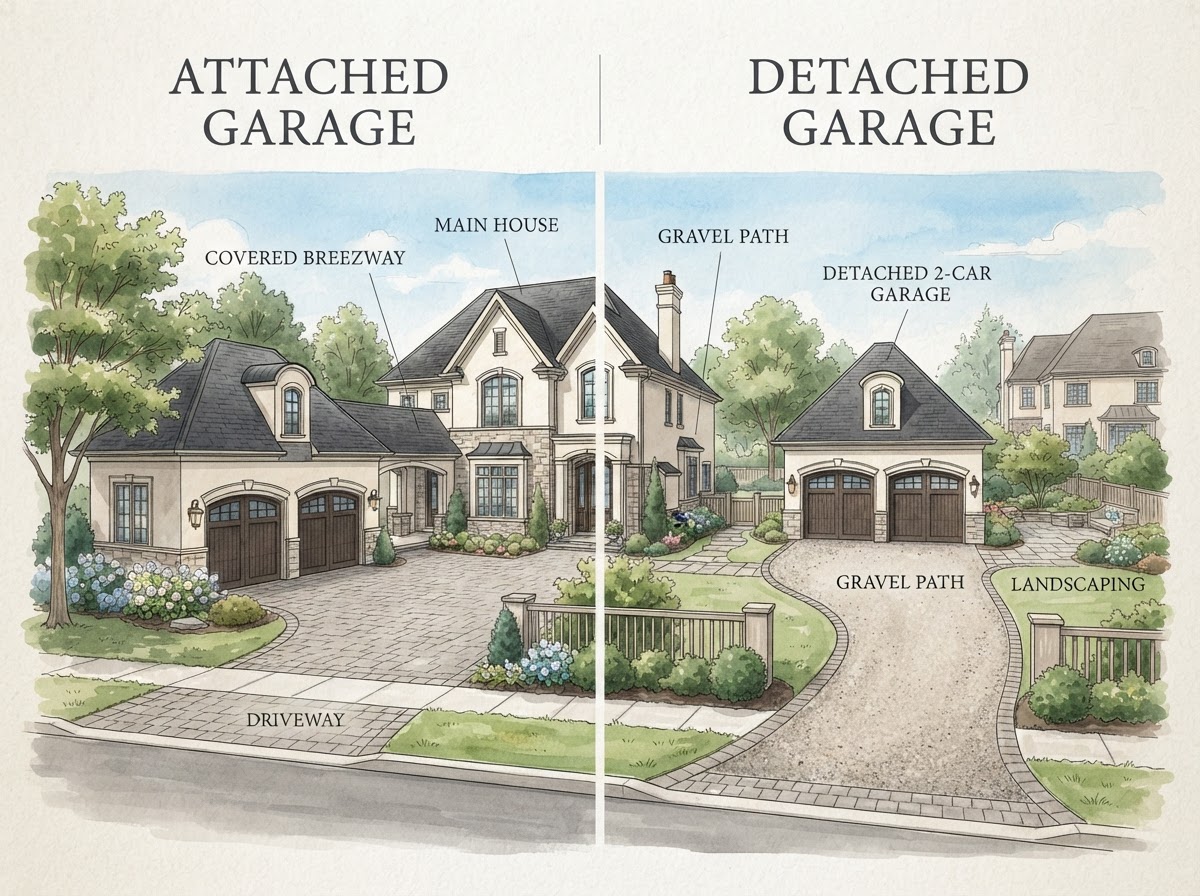
What Is The Difference Between An Attached & Detached Garage?
An attached garage shares a wall with the main home and typically offers a direct interior door — often through a mudroom or hallway — so you can move between the house and the garage without going outside. It is integrated into the home's footprint and roofline, which affects both the exterior appearance and the construction approach.
A detached garage is a separate structure standing elsewhere on the property. It does not share a wall with the home, so reaching it from the house means crossing a driveway, walkway, or yard. That separation is the defining feature, and it shapes everything from convenience to noise isolation to what the structure can be used for.
Either type can support vehicles, storage, a workshop, a finished interior, or specialty configurations — the structure's relationship to the home, not its use, is what distinguishes them. A detached garage can hold a workshop that would be too noisy or dusty inside the home; an attached garage can offer weather-protected access that a detached structure cannot. The choice is about which tradeoffs fit the property and the household.
Attached vs Detached Garage At A Glance
The table below compares the two across the categories that most often determine which fits a property. Cost is marked as dependent rather than assigned to one option, because the cheaper choice depends on the site, the size, the design, and the connection to the existing home.
| Consideration | Attached Garage | Detached Garage |
|---|---|---|
| Home access | Direct interior access through a shared wall. | No indoor access; reach via driveway or walkway. |
| Property placement | Integrated into the home's footprint. | Flexible; placed elsewhere on the lot. |
| Driveway relationship | Typically aligns with the home's front or side. | May require a separate or longer driveway. |
| Roof integration | Ties into the existing roofline. | Independent roof; does not affect the home's roof. |
| Exterior integration | Must match or complement the home's exterior. | May match the home or take its own design character. |
| Noise separation | Workshop noise can reach the home. | Greater separation; noise stays away from living areas. |
| Workshop use | Possible, but closer to living space. | Often better suited; dust and noise isolated. |
| Storage | Convenient household storage near the home. | Flexible storage; can be larger or oversized. |
| Living space potential | Bonus room above where structurally feasible. | Garage apartment or living quarters above or beside. |
| Future flexibility | Tied to the home; harder to repurpose independently. | Standalone; can adapt to ADU, workshop, or studio use. |
| Construction complexity | Roofline, foundation, and utility tie-ins to the home. | Independent foundation and utilities; no shared wall. |
| Utility coordination | May share the home's electrical, water, and gas. | May require separate runs to the structure. |
| Cost | Depends on site, size, design, and home connection. | Depends on site, size, design, and distance from home. |
Why Choose An Attached Garage?
An attached garage is often the right choice when direct, weather-protected access to the home matters most. Coming in from the car without stepping into the rain, carrying groceries through a door instead of across a driveway, and keeping the garage within the home's thermal envelope are daily-convenience benefits that a detached structure cannot match.
The integration can also simplify certain construction aspects. An attached garage shares a foundation line and a roofline with the home, which can mean less independent site work than a detached structure — though it also requires careful roofline and exterior matching so the addition does not look tacked on. A mudroom at the garage entry point is a common pairing that turns the transition into organized storage.
Attached garages also suit households whose primary need is daily vehicle parking and household storage near the house. When a bonus room above the garage is desired, an attached garage can support it where the structure and access allow. See attached garage construction and garage additions for the service pages behind these projects.
Why Choose A Detached Garage?
A detached garage shines when the household values separation — separation of noise, dust, fumes, or activity from the living areas. A workshop garage that generates sawdust, compressor noise, or paint fumes is far less disruptive in a detached structure than one sharing a wall with a bedroom. The same logic applies to equipment storage, hobby spaces, and any use that is better kept at arm's length from the home.
Detached garages also offer flexible property placement. Where an attached garage is constrained by the home's existing footprint, a detached structure can be sited where the lot allows — along a side driveway, at the rear of the property, or in a configuration that preserves yard space. This flexibility makes detached garages well suited to RV garages and boat garages, which often need dimensions and driveway approaches that an attached position cannot accommodate.
A detached garage also opens the door to living quarters. A detached garage with living quarters or a garage apartment combines vehicle storage with a residential unit in one structure — a configuration that is difficult or impossible with an attached garage. For households planning future accessory structures, a detached garage offers independence that an attached one cannot. See detached garage construction for the service page.
What Affects The Cost Of Attached vs Detached Garage Construction?
Garage cost is driven by size, foundation, site preparation, driveway work, utilities, roofline, exterior finishes, interior finishing, doors, and whether living space is built above. For an attached garage, the cost is also affected by the connection to the existing home — the shared foundation, the roofline integration, and the utility tie-ins. For a detached garage, the cost is affected by the distance from the home, the independent foundation, and any separate utility runs to the structure.
Neither type is universally cheaper. An attached garage may cost less when it can share an existing foundation wall and utility connection, but it can cost more when the roofline integration and exterior matching are complex. A detached garage may cost less when the site is straightforward and no living space is included, but it can cost more when a long driveway, separate utilities, or a garage apartment are part of the scope. The cost depends on the specific project, not the category.
Cost depends on the project, not the category.
An attached garage is not automatically cheaper than a detached one, and vice versa. The cost of either depends on size, site conditions, driveway work, utilities, roofline complexity, exterior finishes, and whether living space or a workshop is included. A project-specific conversation is the only way to compare the two accurately for a particular property.
Which Garage Type Fits Your Property?
The decision comes down to how the garage will be used and what the property allows. The checklist below helps clarify which direction fits before a project conversation.
- Do you need direct, weather-protected access to the home?
- Do you need a workshop separated from living areas?
- Do you need oversized vehicle storage (RV, boat)?
- Do you want living space above or beside the garage?
- Do you want the garage separated from the house?
- Is there enough lot space for a detached structure?
- Does the driveway configuration support your preferred type?
- Might the structure become an ADU or studio later?
Questions About Attached vs Detached Garage Comparison
Not necessarily. An attached garage can cost less when it shares an existing foundation wall and utility connection, but it can cost more when roofline integration and exterior matching are complex. A detached garage can cost less on a straightforward site but more with a long driveway, separate utilities, or living quarters. Cost depends on the specific project, not the category.
Which Garage Type Fits Your Property?
An attached garage and a detached garage each fit different properties, driveways, and household uses. Lakewood Custom Home Group LLC builds both in Milton and Santa Rosa County — from [[garage-construction-milton|standard garage construction]] to [[attached-garage-construction-milton|attached garages]], [[detached-garage-construction-milton|detached garages]], and [[three-car-garage-construction-milton|three-car garages]] — and helps homeowners choose the configuration that fits their lot and their needs.
Request a project consultation using the form below, or call 850-572-4233.