
ADU Planning & Permitting Guide For Milton & Santa Rosa County
This guide helps Milton and Santa Rosa County homeowners understand what to verify before planning an accessory dwelling unit. It is a planning resource — not a permit application, a legal determination, or a guarantee that any particular property qualifies. Requirements vary by property, zoning district, jurisdiction, and project scope and should be confirmed before construction.
An accessory dwelling unit may take several forms — detached, attached, or above a garage — but whether one can be built on a specific property depends on the jurisdiction, zoning, lot conditions, utilities, site configuration, and proposed use. A property within the City of Milton and a property in unincorporated Santa Rosa County may involve different reviewing authorities and requirements, so the first step is confirming which rules apply to the specific lot before assuming an ADU is permitted.
What Should Homeowners Know Before Planning An ADU?
An ADU — accessory dwelling unit — is secondary residential living space associated with a primary residential property. It typically includes independent living facilities: a bathroom, a kitchen or kitchenette, and sleeping space. It may be attached to the main home, detached as a separate structure, or incorporated into or above a garage. The form it takes is a design choice; whether the form is allowed is a regulatory question that depends on the property.
The most important early distinction is jurisdiction. A property inside the City of Milton may be subject to City of Milton planning and building requirements, while a property in unincorporated Santa Rosa County may fall under Santa Rosa County requirements. The reviewing authority, the zoning designation, the applicable setbacks, and the approval process can differ between the two. Homeowners should confirm which jurisdiction controls the property before assuming any particular rule applies.
Beyond jurisdiction, ADU feasibility depends on zoning, lot size, lot coverage limits, existing structures, setbacks, parking, utilities, drainage, septic or sewer capacity, driveway access, and any HOA or deed restrictions. None of these can be assumed — each must be checked for the specific property. This guide identifies what to verify; it does not determine that any individual lot qualifies.
Requirements vary by property, jurisdiction, and project scope.
Setback distances, lot-size thresholds, occupancy limits, parking requirements, and utility rules can differ between the City of Milton and unincorporated Santa Rosa County, and they can change over time. Nothing in this guide should be treated as a determination that an ADU is permitted on a specific property. Confirm current requirements with the applicable local building or planning department before planning a project.
What Types Of ADUs Can Homeowners Consider?
ADUs are commonly described by their relationship to the main home and the garage. The categories below describe the forms homeowners most often consider; the actual classification and what is permitted depends on the jurisdiction and the specific design.
| Type | Attached / Detached | Relationship To Main Home | Privacy | Garage Relationship | Approval / Classification Notes |
|---|---|---|---|---|---|
| Detached ADU | Detached. | Separate structure on the same lot. | High. | Independent of garage. | Varies by property and jurisdiction. |
| Attached ADU | Attached. | Shares a wall with the main home. | Moderate to high. | Independent of garage. | Varies by property and jurisdiction. |
| Garage apartment | Detached. | Living space above or beside a garage. | High. | Integrated with garage. | Varies by property and jurisdiction. |
| Garage conversion | Detached or attached. | Existing garage converted to living space. | Moderate. | Replaces garage use. | Varies by property and jurisdiction; may affect parking. |
| Detached guest house | Detached. | Separate structure for guest/family use. | High. | Independent of garage. | May or may not meet local ADU definition; varies by jurisdiction. |
| Family suite | Often attached. | Dedicated living area within or connected to the home. | Moderate. | Independent of garage. | Classification depends on features and jurisdiction. |
What Property Conditions Can Affect ADU Feasibility?
Several property-level conditions determine whether an ADU is practical on a given lot. Zoning is the first gate: the property's zoning designation governs whether an ADU is an allowed use, what type is permitted, and what conditions apply. Lot size and lot coverage rules may limit how much of the lot can be occupied by structures, which affects whether a detached ADU fits. Setback requirements — the minimum distance between a structure and property lines — shape where a detached unit can be placed.
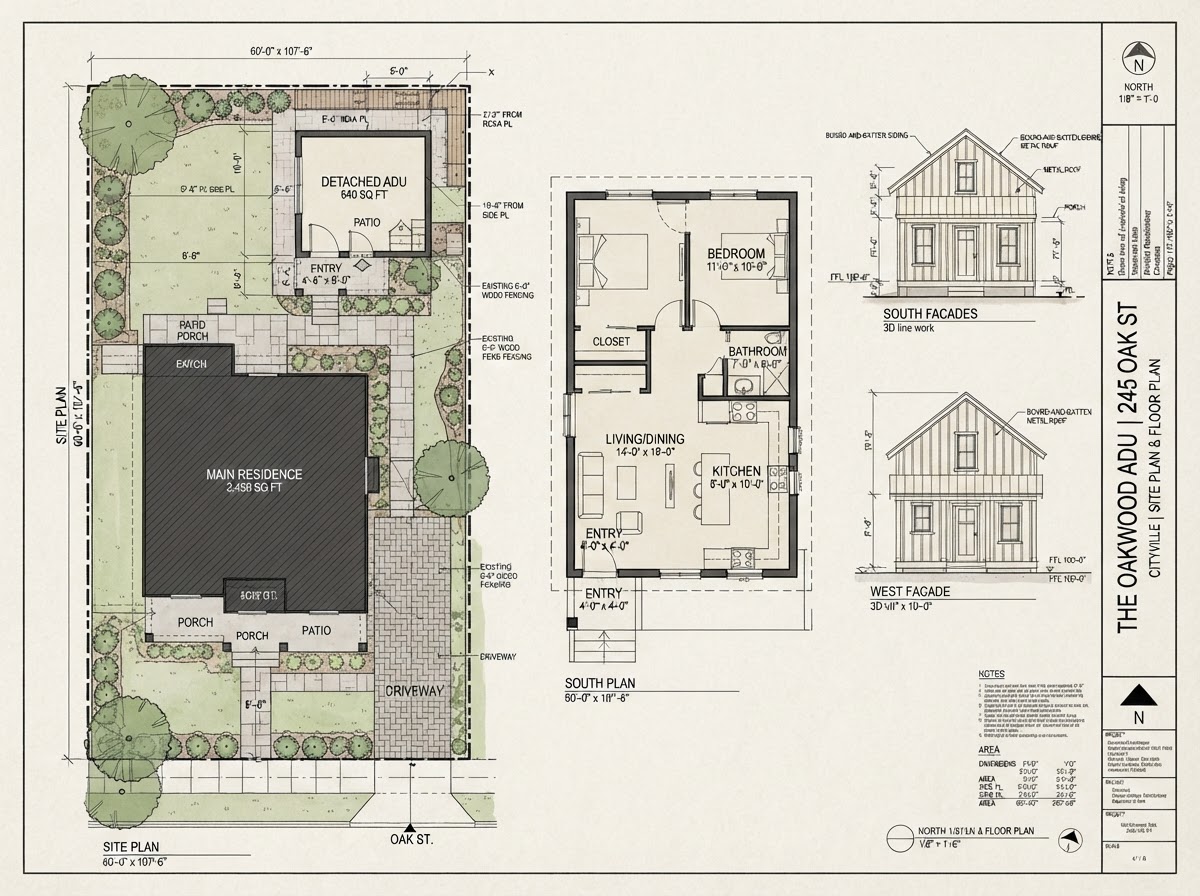
Existing structures matter. A lot with an existing home, garage, and outbuildings may have limited room for a new detached ADU, and the placement of those structures may constrain the buildable area. Property access and driveway configuration affect how the ADU is reached and whether parking can be provided. Utilities are a central question: water, sewer or septic capacity, electrical service, and gas (if used) must all support the additional living space. On septic systems, added bedrooms and bathrooms can affect whether the existing system has capacity or whether an upgrade is required.
Drainage and stormwater conditions, fire access on larger rural lots, tree and site constraints, and HOA or deed restrictions can all affect feasibility. An HOA may prohibit detached structures, limit height, or restrict rental use even when the county allows the ADU. None of these factors can be evaluated generically — each must be confirmed for the specific property.
Can every residential property have an ADU?
No. Property-specific requirements — zoning, lot size, setbacks, utilities, parking, and any HOA or deed restrictions — must be checked before assuming an ADU is permitted or feasible. Some lots will not qualify, and some that qualify for one type may not qualify for another.
What Approvals May Be Needed For An ADU?
The approval process for an ADU generally follows a recognizable sequence, though the exact steps, the documents required, and the reviewing authority depend on the jurisdiction and the project. The framework below describes a typical path; it is not a guarantee that every project follows these steps in this order.
- 1
Confirm jurisdiction
Determine whether the property is inside the City of Milton or in unincorporated Santa Rosa County, since the reviewing authority and applicable rules may differ.
- 2
Verify zoning and property eligibility
Confirm the zoning designation, whether an ADU is an allowed use, and what type — detached, attached, or garage-based — is permitted on the lot.
- 3
Define the project type
Decide whether the ADU will be a new detached structure, an attached addition, a garage apartment, or a garage conversion, since each has different requirements.
- 4
Prepare required plans and documents
Develop site plans, floor plans, and any documentation the reviewing authority requires, including information on setbacks, utilities, and parking.
- 5
Coordinate specialty professionals where required
Engage surveyors, engineers, or other professionals where the project or jurisdiction requires their involvement for site, structural, or utility documentation.
- 6
Submit permit and approval applications
File the applications with the applicable building or planning department and respond to any review comments or requests for additional information.
- 7
Address review comments
Revise plans as needed to satisfy review requirements, and resolve any conditions of approval before the permit is issued.
- 8
Complete inspections during construction
Schedule and pass the required inspections at each stage of construction, from foundation through final, as required by the permit.
This is a general framework, not a universal process.
The exact steps, the documents required, and the timeline vary by jurisdiction, zoning, and project scope. Homeowners should confirm the current process with the applicable City of Milton or Santa Rosa County building or planning department before relying on this sequence for a specific property.
How Do Utilities Affect ADU Planning?
Utilities are often the factor that determines whether an ADU is practical on a given lot, and they deserve early attention. Water service must be available and adequate for the additional fixtures. Sewer or septic capacity is a critical question: on a septic system, added bedrooms and bathrooms can push the existing system past its capacity, which may require a system upgrade or a new permit. On sewer, the connection point and capacity must be confirmed.
Electrical service must support the additional load, which may require a panel upgrade or a new service calculation. Heating and cooling for the ADU may tie into the existing system or require independent equipment. A kitchen or kitchenette, bathroom, and laundry (if included) each add plumbing and electrical requirements. Whether the ADU needs a separate utility meter is a project-specific and jurisdiction-specific question — this guide does not assume separate metering is required or permitted.
Utility requirements vary by project type. A detached ADU with a full kitchen and bathroom requires more utility coordination than a garage conversion that reuses existing connections. The point is not to assume utilities are available or simple; it is to confirm them early, because utility upgrades can affect feasibility, cost, and timeline significantly.
Common ADU Planning Mistakes To Avoid
Several recurring mistakes complicate ADU projects and can turn a straightforward idea into a stalled or infeasible one. Recognizing them early helps homeowners avoid planning in the wrong direction.
- Designing the ADU before checking property eligibility and zoning.
- Assuming a guest house is legally the same as an ADU in the local jurisdiction.
- Ignoring parking and access requirements the ADU may trigger.
- Overlooking utility capacity — especially septic or sewer for added bathrooms.
- Planning the structure too close to property lines without confirming setbacks.
- Assuming rental use is automatically allowed without checking local rules.
- Choosing a garage layout without considering how living space will be accessed.
- Failing to account for privacy — both the ADU's and the neighbor's.
- Not confirming whether the property is inside the City of Milton or the county.
Planning An ADU In Milton Or Santa Rosa County?
Lakewood Custom Home Group LLC builds the accessory structures behind these planning considerations in Milton and Santa Rosa County: ADUs, garage apartments, detached guest houses, garage-to-living-space conversions, and mother-in-law suites. The ADU vs guest house comparison explains how these options differ in structure and use.
Because ADU feasibility depends on the specific property, the most useful next step is a project conversation about your lot, your household's goals, and what local requirements apply. Request a consultation using the form below, or call 850-572-4233.
Questions About ADU Planning & Permitting Guide
It depends on the property. Whether an ADU is permitted in the City of Milton depends on the zoning designation, lot size, setbacks, utilities, and any applicable local requirements. A property in unincorporated Santa Rosa County may be subject to different rules. The specific property must be checked with the applicable building or planning department before assuming an ADU is allowed.
Planning An ADU In Milton Or Santa Rosa County?
An ADU can add meaningful living space, but whether it fits a specific property depends on zoning, utilities, setbacks, and local requirements that must be confirmed before construction. Lakewood Custom Home Group LLC builds accessory structures in Milton and Santa Rosa County and helps homeowners understand what applies to their lot.
Request a project consultation using the form below, or call 850-572-4233.