
Detached Home Office Construction Milton
Detached Home Office Construction In Milton, Florida
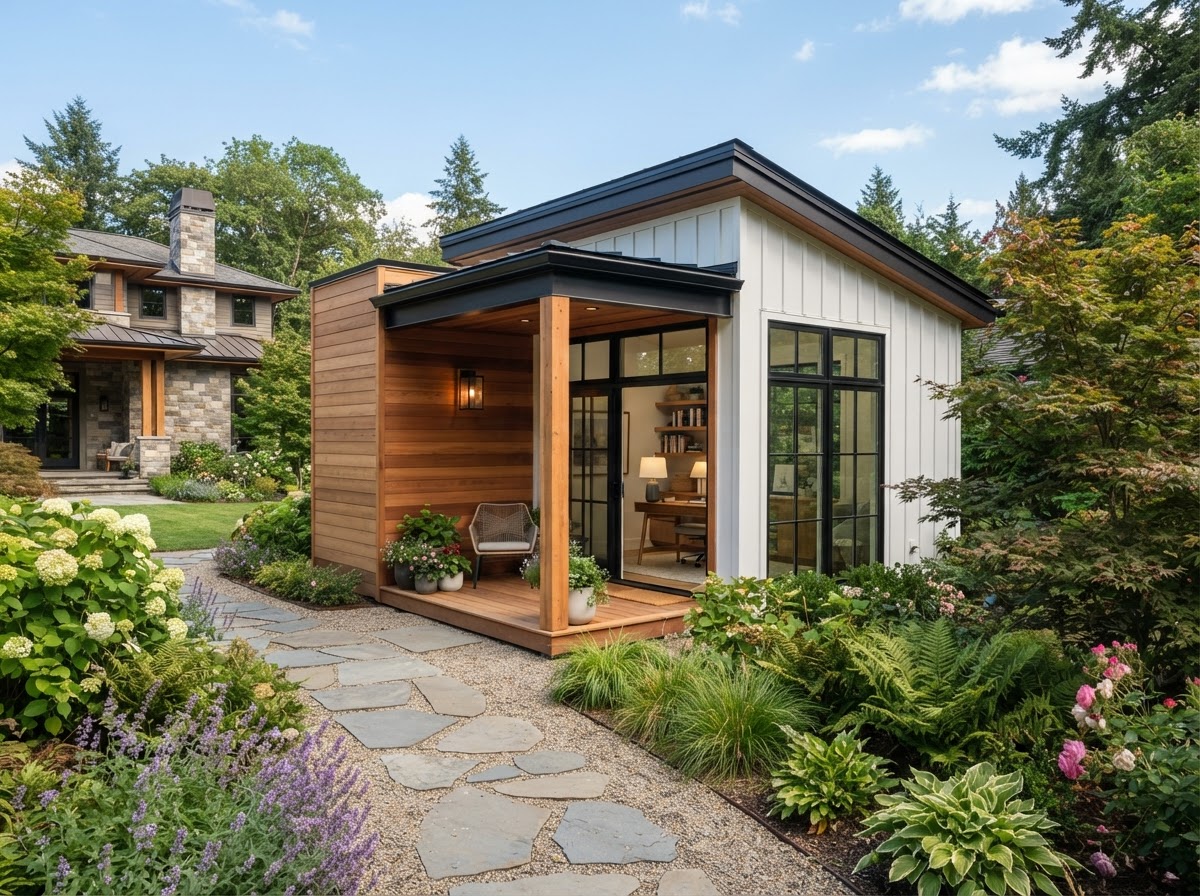
A detached home office is a separate accessory structure designed to provide dedicated workspace away from the main residence, giving the household a quiet, private place to work without the distractions of household activity. Lakewood Custom Home Group LLC builds detached home offices in Milton for homeowners who need physical separation between work and home life, planning the structure, utilities, and access around how the space will be used.
Should A Home Office Be Attached Or Separate From The House?
The choice between an attached and a detached home office comes down to how much separation the work requires. A custom home office addition connects directly to the residence, offering convenient interior access and integration into the home's footprint. A detached home office is a separate structure set apart from the house, offering greater physical separation between work and household activity.
A detached office makes sense when the work benefits from privacy and quiet that the main house cannot provide. Remote work, client meetings, creative work that needs focus, or a professional who takes private calls may all be better served by a structure with its own walls, its own entry, and physical distance from the kitchen, the living area, and the household's daily noise. The separation is the point.
Neither option is universally better. An attached office keeps work close and convenient; a detached office creates separation that some work styles need. The right choice depends on the work being done, the property, and how much separation the household wants. A detached office requires property placement planning that an attached addition does not, which is part of the planning conversation.
What Should Be Considered Before Building A Backyard Office?
Property placement is the first planning question for a detached office. Where the structure sits on the lot, how far it is from the main home, how it is reached, and how it relates to the property's setbacks all shape the project. A detached office needs a path or walkway connecting it to the house, and its placement affects privacy, natural light, and the relationship to the yard. Placement is evaluated for the specific property rather than assumed.
Windows and natural light, electrical, and internet or data planning are coordinated so the space supports the work. A detached office typically needs dedicated lighting and power, heating and cooling coordination, and a connection to the home's network. A bathroom can be included where the property and structure support the plumbing it requires. Storage, security considerations, and exterior style are all part of the same conversation.
Because a detached office is a separate structure, applicable property requirements — setbacks, size limits, and local rules — may affect what can be built. These are evaluated during planning rather than assumed, and no specific property is promised to support the structure before it is reviewed. A covered entry and a path or walkway keep the office accessible in all weather, and parking where relevant is part of the placement conversation.
Designing A Separate Workspace Around How You Work
A detached home office can be planned around several work styles. A single-person office provides a quiet, focused workspace; a two-person workspace accommodates a couple or a small team; a meeting area can be included where clients or colleagues visit. Built-in storage concepts, a reading or research area, and a creative studio layout are all possibilities planned around the work being done.
A small bathroom can be included where the structure and property support it, keeping the office self-contained for a full workday without a trip back to the house. A covered entry keeps the door accessible in rain. The office can also be planned as a flexible future room — a space that adapts if the household's work changes, serving later as a studio, study, or guest space where the layout supports it.
A detached office is not automatically an ADU. An ADU is a secondary dwelling unit with residential living functions; a detached home office is a workspace accessory structure. The two can overlap in form but serve different intents, and the classification affects what is permitted on the property. Where a detached office may also serve as guest space or support multi-generational living, that use is evaluated against local requirements during planning.
Deciding Whether A Detached Office Fits Your Property
Whether a detached home office fits a property depends on lot size, setback allowances, utility access, and local requirements. A larger parcel may accommodate a freestanding office easily; a smaller lot may be better served by an attached addition. The structure, its connection to utilities, and its placement on the property are all evaluated during planning before any construction is planned.
The office is built as residential construction — foundation, framing, exterior, insulation, systems, and finishes coordinated as one project. Lakewood manages that coordination as the general contractor so the detached office comes together as a coherent structure rather than a shed fitted out with a desk.
For homeowners weighing a detached office against an attached addition, the comparison is about separation and convenience. A detached office prioritizes privacy and work-life separation; an attached addition keeps work close to the house. The right choice depends on the work being done, the property, and how much separation the household wants, evaluated during the project conversation.
Questions About Detached Home Office Construction In Milton
A detached home office is a separate accessory structure built apart from the main residence to provide dedicated workspace away from household activity. It is planned as a freestanding structure with its own entry, natural light, electrical, and climate control, giving the household a quiet, private place to work. It is a workspace accessory structure rather than a dwelling unit.
Start Planning A Detached Home Office In Milton
A detached home office in Milton is a separate workspace built apart from the main residence, planned around privacy, quiet, and the way you work. Lakewood Custom Home Group LLC evaluates the property, plans the structure and utilities, and coordinates the build so the office functions as a dedicated workspace.
If you need a separate office and your home cannot provide the separation your work requires, the first step is a conversation about your property, your work, and what a detached structure can provide. Request a consultation using the form below, or call Lakewood Custom Home Group LLC at 850-572-4233.